Property Overview in Tsukuba City
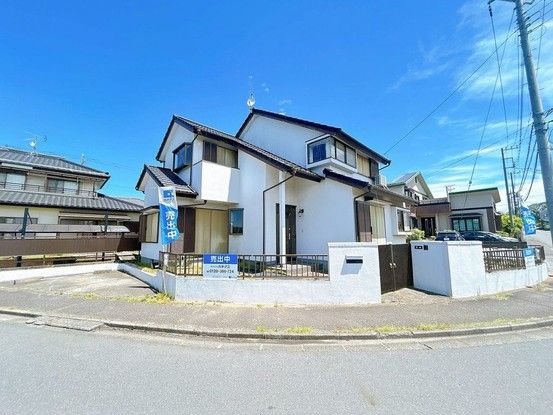
This is a two-storey wooden detached house located in the Houyoudai area of Tsukuba City, Ibaraki Prefecture. The property offers a spacious layout of 4 bedrooms, a living-dining room, and a kitchen (4LDK), providing ample space for a family. The total floor area is 113.44 square meters, situated on a land plot of 168.26 square meters. The building was constructed in March 1992, making it 35 years old.
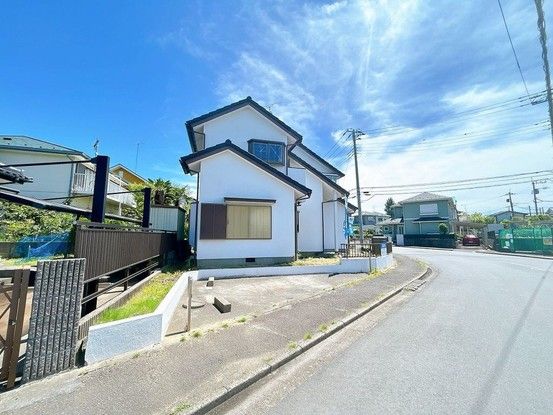
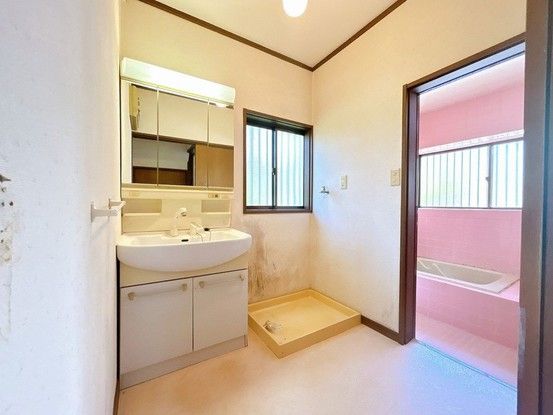
The property is currently undergoing renovation. Planned works include exterior wall and roof painting, as well as the replacement of water-related fixtures, specifically the kitchen, toilets, and vanity counter. All remaining items and debris have been removed from the site, and trees have been cut down. The property features a balcony and is a corner lot, offering two road frontages. The land is designated as residential land (宅地) with a flat topography. The building coverage ratio is 50.0%, and the floor area ratio is 100.0%. The property is in a low-rise residential exclusive zone and is connected to city gas. It is designed to accommodate two households (二世帯住宅). Parking is available for two cars, with no monthly fee.
The property is located in the Urbanization Control Area (市街化調整区域) with no specified use zone. The road conditions include a 9.0-meter-wide public road to the south and a 12.0-meter-wide public road to the west, with no setback required. The property is within walking distance of Ushiku Station on the Joban Line, approximately 23 minutes on foot. The address is Houyoudai, Tsukuba City, Ibaraki Prefecture. The land ownership is freehold (所有権). The property is currently vacant and ready for occupancy, with the delivery date negotiable.

