Modern Family Home in Okazaki with Solar Power
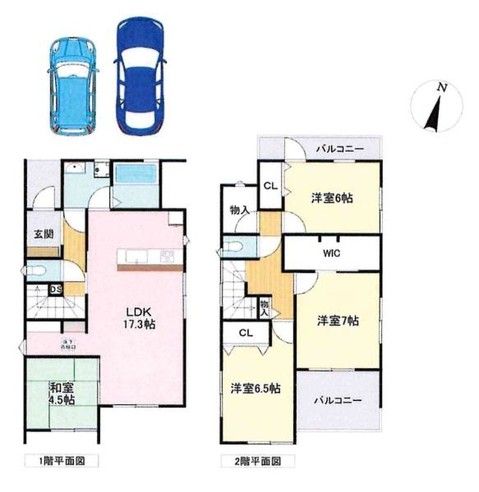
This two-storey wooden detached house, built in February 2018, is located in the Naka-shima Nishi-machi area of Okazaki City, Aichi Prefecture. The property offers a total floor area of 101.85 square meters and sits on a land plot of 124.58 square meters. The layout is a 4SLDK, providing ample space for a family.
The home is designed for modern living with a range of installed equipment. It features a full electric system with an IH stove counter kitchen and a dishwasher. The bathroom includes a full auto bath system with a ventilation dryer, a window, and a shower. The property also has a shampoo dresser, a shower toilet, and a walk-in closet. Flooring is throughout, and there is an intercom system. The house benefits from a south-facing balcony and balconies on two or more sides. A key feature is the solar power generation system. The property has access to public water and a sewer system.
The house is situated on a corner lot and offers parking for two cars. It is located in a quiet, low-rise residential zone. The nearest station is Aizumi on the Tokaido Main Line, which is a 63-minute walk away.
