Solar-Powered All-Electric Custom Home in Sakurai City
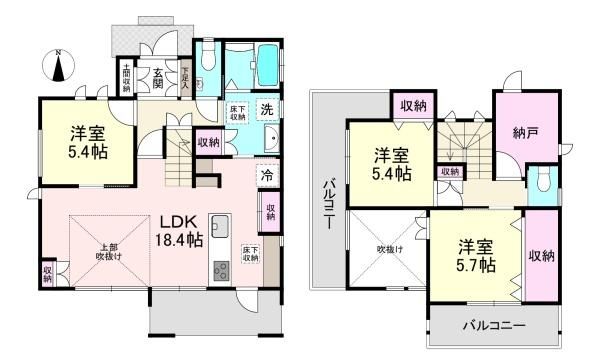
This property is a custom-built, all-electric home constructed in July 2014, located in the Kamino-sho area of Sakurai City, Nara Prefecture. The house features a solar power generation system and is built to meet new earthquake resistance standards. The residence offers a layout of 3 bedrooms plus a study and living-dining-kitchen area (3SLDK), with a total floor area of 98.51 square meters.
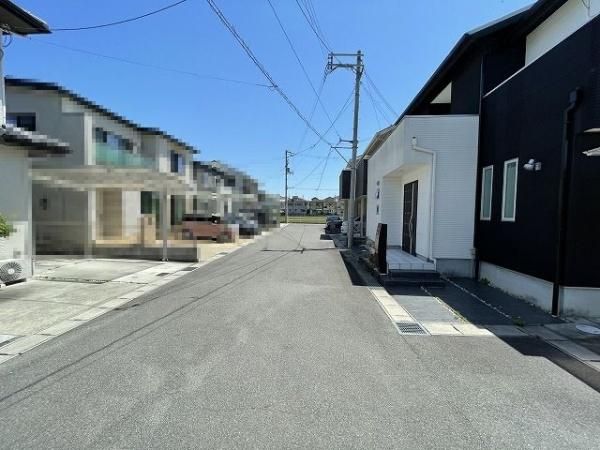
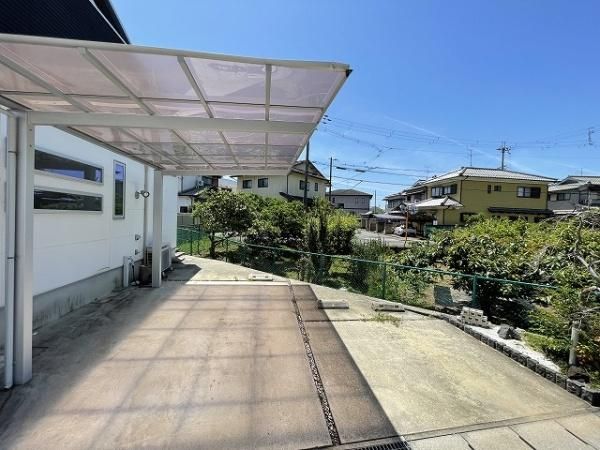
The property sits on a spacious plot of land measuring 184.73 square meters, which is approximately 55 tsubo. The north-facing frontage is 17.6 meters along a 6.0-meter-wide public road. Parking space is available for up to four cars, provided free of charge. The building is a two-story wooden structure.
Key interior features include a system kitchen with an IH cooking stove and a counter, a bathroom with a reheating function, a bathroom dryer, a shower-equipped vanity, and a heated toilet seat. The home is equipped with underfloor heating, a walk-in closet, storage in all rooms, a shoe-in closet, a pantry, a TV monitor intercom, and a smart key entry system. The house has two or more toilets, a lofted ceiling, and double-glazed windows. All rooms have wooden flooring. Utilities include public water supply and sewer connection. The property is barrier-free and faces south.
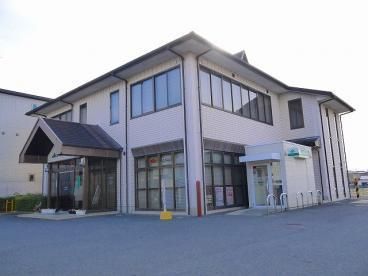
The property is located approximately 17 minutes on foot from Daifuku Station on the Kintetsu Osaka Line. The neighborhood is within walking distance of Sakurai Nishi Elementary School (380 meters) and Sakurai Nishi Junior High School (540 meters). Other nearby amenities include a drugstore (530 meters), a supermarket (691 meters), and the Sakurai City Hall (884 meters). The property is in a Category 1 residential zone within an urbanization promotion area, with a building coverage ratio of 60% and a floor area ratio of 200%. The land is under freehold ownership and the property is currently occupied by the owner.
