Renovated 4LDK House in Daito City
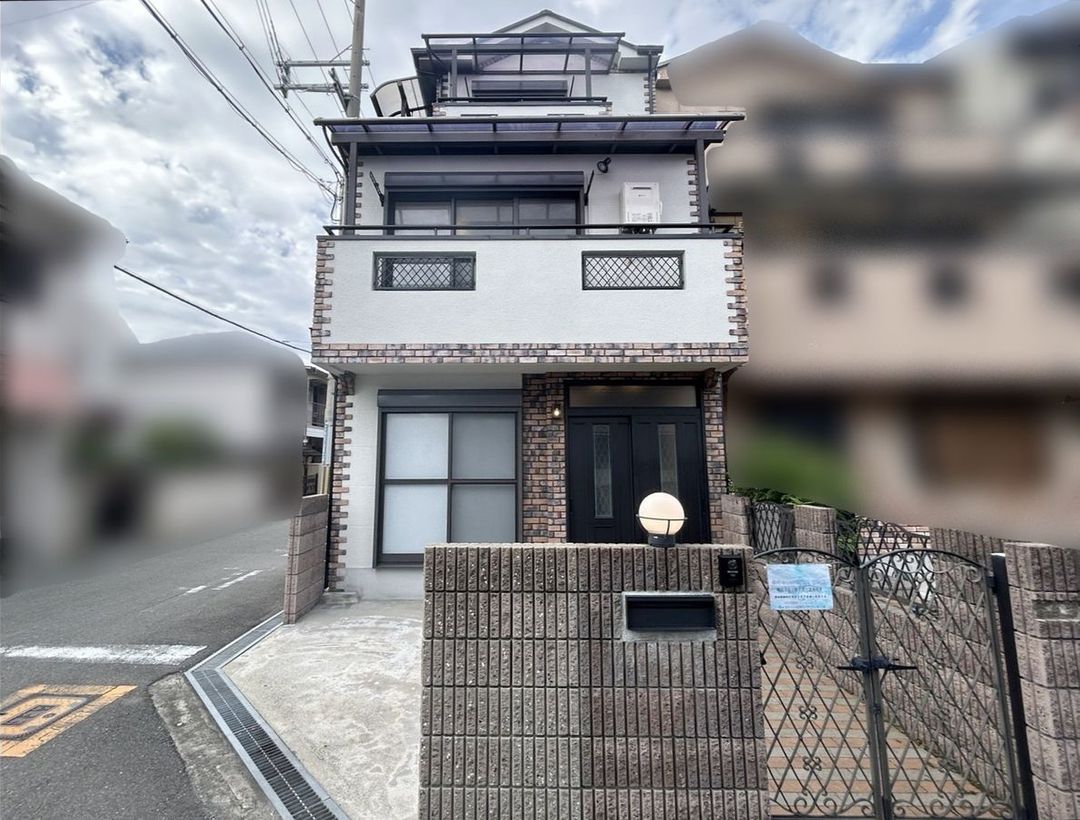
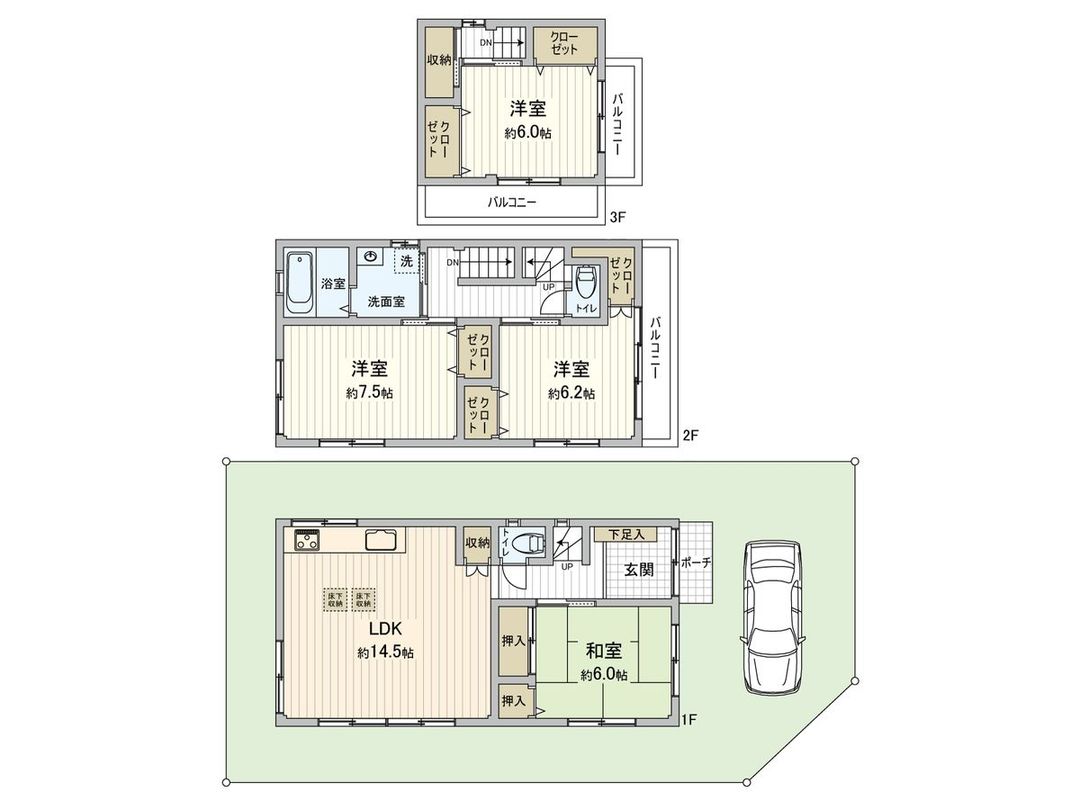
This 3-story steel-framed house is located in the Haizuka 5-chome area of Daito City, Osaka Prefecture. The property offers a total floor area of 98.69 square meters on a land area of 69.63 square meters. The layout is a 4LDK, providing four rooms plus a living, dining, and kitchen area.
The house was built in December 2001 and is currently vacant. It has a parking space and features a system kitchen and a balcony. The property is a corner lot facing south and west, each onto a private road approximately 5 meters wide. The land is zoned as a second-class medium-to-high-rise residential area with a building-to-land ratio of 60% and a floor area ratio of 200%.
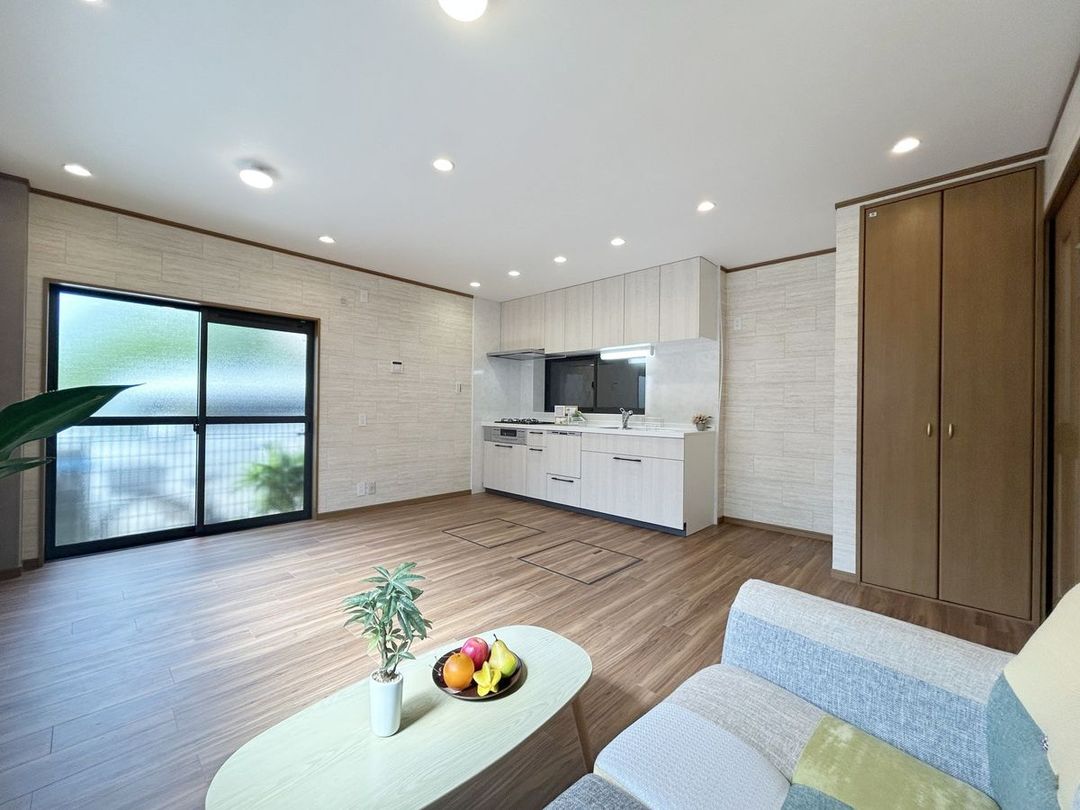
Renovation work is scheduled for March 2026, and will include replacement of the system kitchen, kitchen panel, unit bath, vanity, washing pan, toilet, water heater, and downlights. A new mailbox will be installed. All walls will be re-papered, floors will be replaced with tile and CF, tatami mats will be renewed, and sliding doors and shoji screens will be replaced. Exterior wall painting is also planned.
The property is a 17-minute walk from Konoikeshinden Station on the JR Gakken City Line. Nearby amenities include a post office (3 minutes on foot), a supermarket (7 minutes on foot), and a junior high school (7 minutes on foot).
