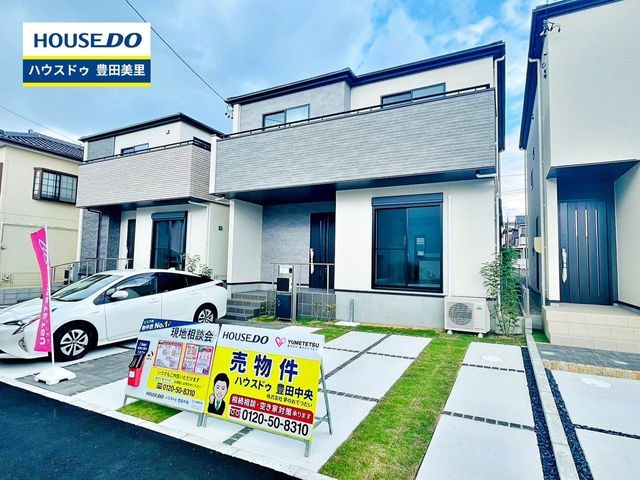
Modern 4LDK Home in Toyota's Meiwa District
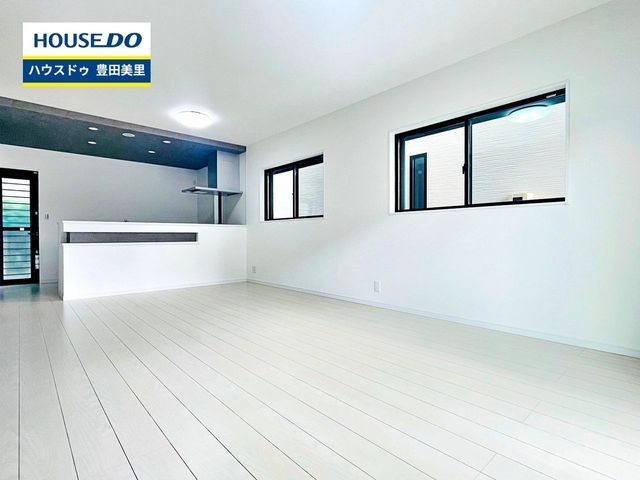
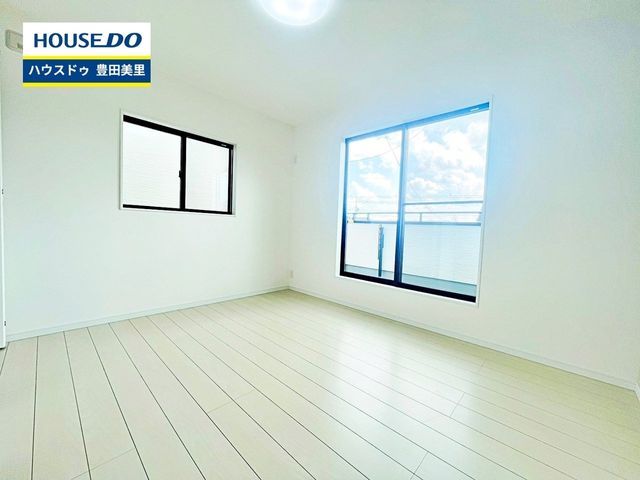
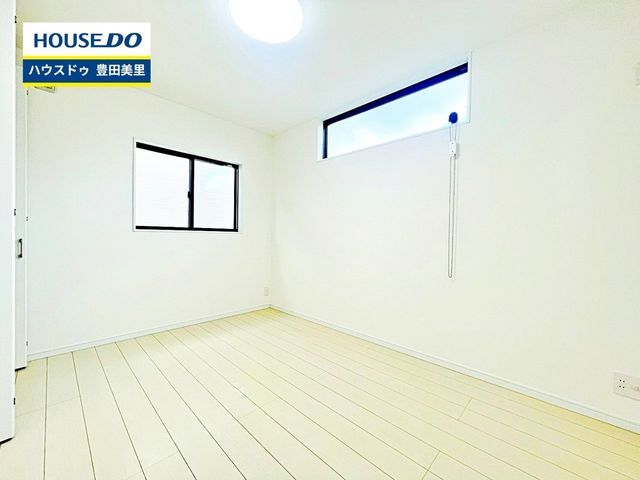
This two-storey wooden house, completed in September 2023, offers a 4LDK layout with a total floor area of 112.61 square meters on a 132.53 square meter plot. The property is an all-electric home featuring a dirt-floor storage area (doma shuunou) and a pantry. It has never been occupied since construction. Parking for two cars in parallel is possible, depending on the vehicle type.
The property is located in Meiwa 6-chome, Toyota City, Aichi Prefecture. It is a 20-minute walk from Aichi Kanjo Railway's Suenohara Station, an 8-minute walk from the 'Meiwa-cho' bus stop (25-minute bus ride from Meitetsu Mikawa Line Toyota-shi Station), and a 28-minute walk from Mikawa Toyota Station. Nearby conveniences include a FamilyMart (about 260 meters, 4 minutes on foot), Meglia M Park (about 810 meters, 11 minutes on foot), and Kanese Felna Maeyama store (about 960 meters, 12 minutes on foot). Medical facilities such as Maeyama Kids Clinic and Agetsuma Clinic are also within walking distance. Note the property is subject to sunlight regulations (4h-2.5h), a height limit of 10 meters, Article 22 area, Toyota City Landscape Plan (urban area zone), and is within residential and urban function誘導 areas. An agreement portion of 8.49 square meters applies.
The property features a system kitchen with a counter and water purifier, a separate bathroom with reheating function and dryer, a separate washbasin with shower, a warm-water bidet toilet, two or more toilets, floor heating, an indoor washing machine space, underfloor storage, walk-in closet, storage in all rooms, a balcony, and insulated windows (double-glazed). Security includes a TV monitor intercom. Utilities are public water and sewer. The property is a low-carbon residence.
