Renovated Family Home in Fuchu's Yotsuya District
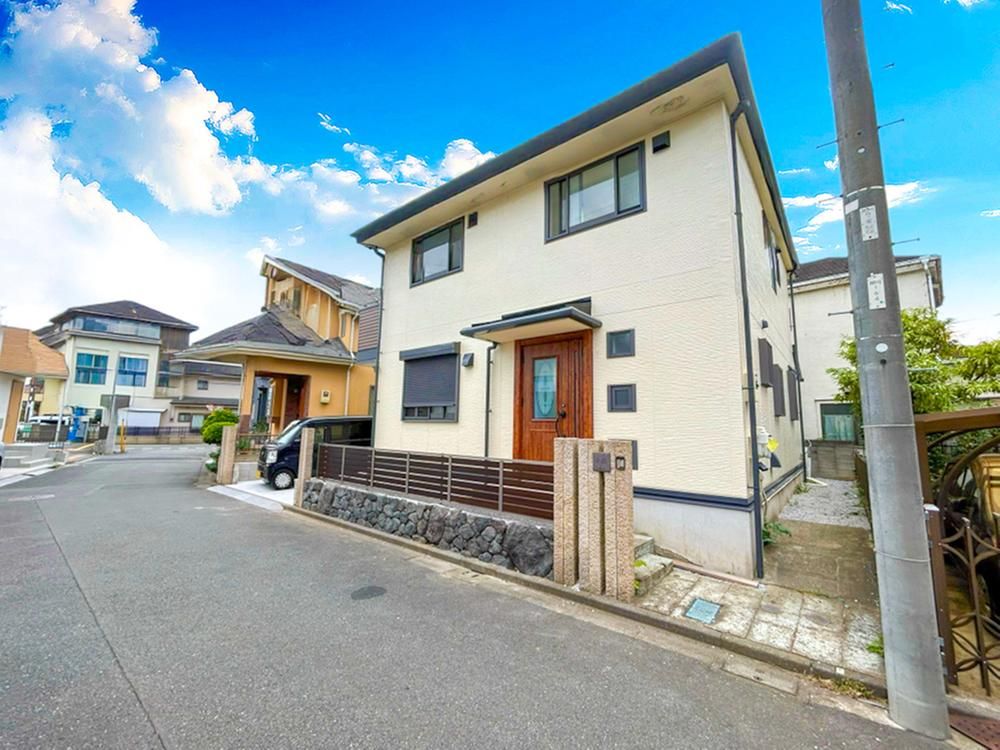
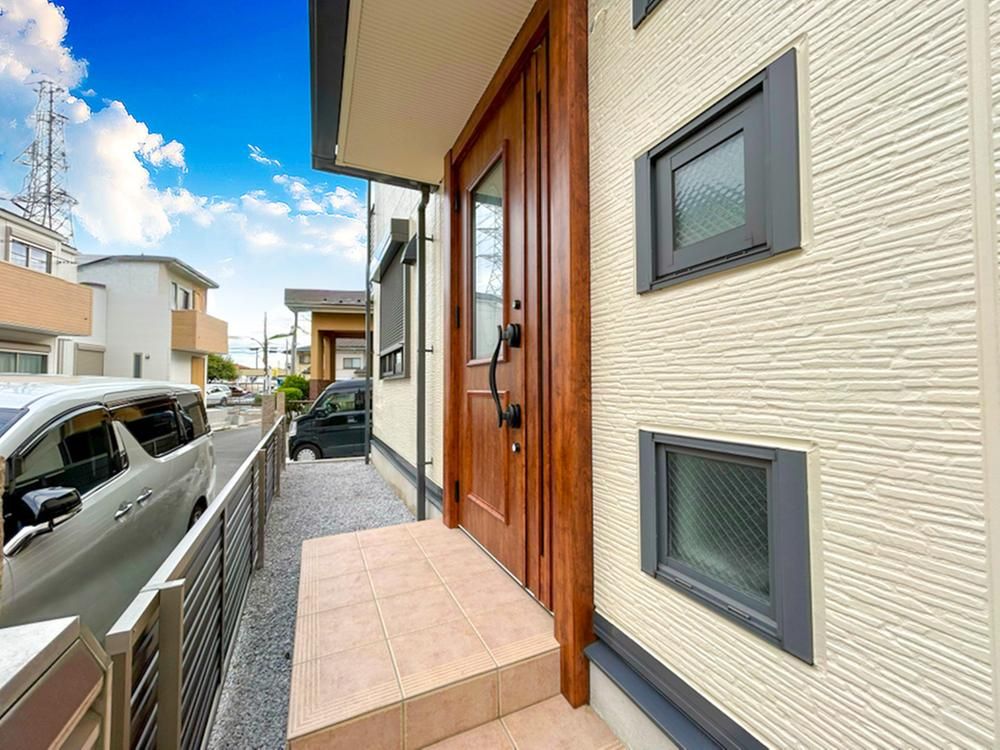
This 4LDK+S (storage room) property, located in the Yotsuya 4-chome area of Fuchu City, Tokyo, is a two-story residence constructed with lightweight steel framing. The building was completed in August 2003 and has recently undergone a comprehensive renovation completed in October 2025. The renovation included the replacement of water fixtures in the kitchen, bathroom, and toilets, as well as interior refurbishment of walls and floors throughout all rooms. Exterior renovation was also finished in October 2025.
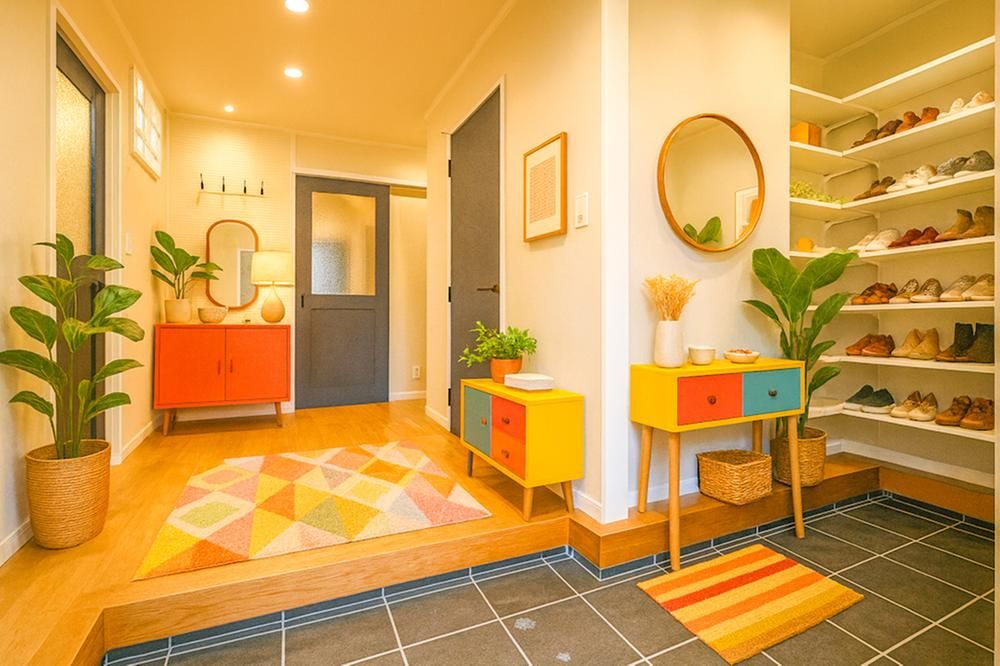
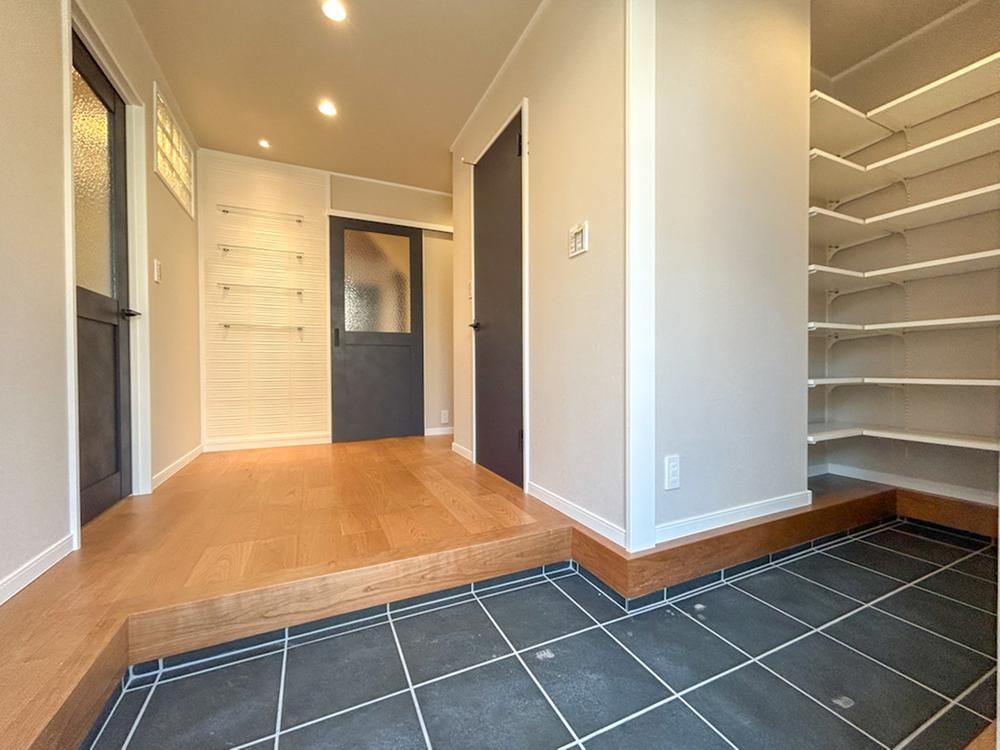
The home offers a total floor area of 120.37 square meters on a land plot of 144.72 square meters. It features a system kitchen with an IH cooking heater, a built-in dishwasher and dryer, and a pantry for food and dish storage. The bathroom is equipped with an auto-bath system and a drying function, while the vanity unit includes a shower. The property has two toilets and a shoe-in closet. A TV monitor intercom is installed for security. The living and dining areas are designed to receive abundant sunlight. The home is connected to city gas, public water, and main sewer systems. Parking space for two cars is available.
The property is situated in a quiet residential area. It is approximately a 25-minute walk from JR Nambu Line's Yabe Station, a 27-minute walk from Nishi-Fu Station, and a 31-minute walk from Hyakuen on the Keio Line. Nearby conveniences include the Seiyu Fuchu Yotsuya supermarket (474m away) and a Sports Depot shopping center (477m away). The district is designated as a quasi-industrial zone and is subject to landscape law and other building regulations.

