Custom-Designed Home with Open Layout and Full Air Conditioning in Toyota City
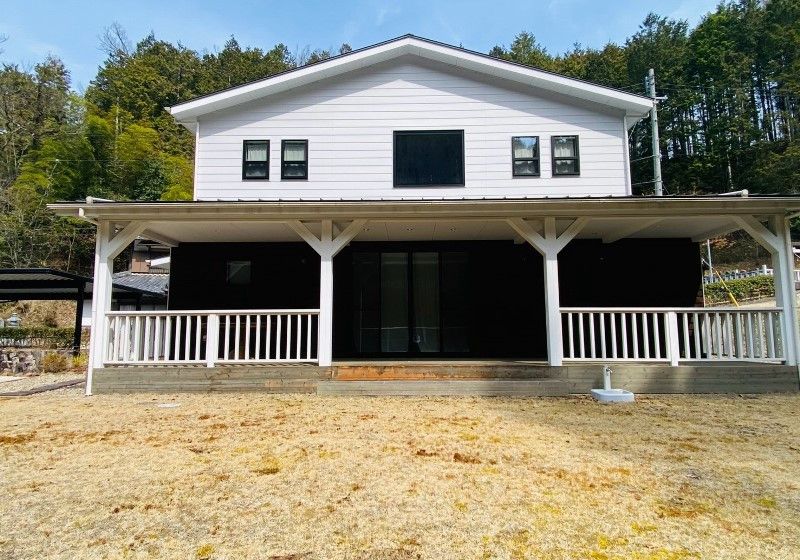
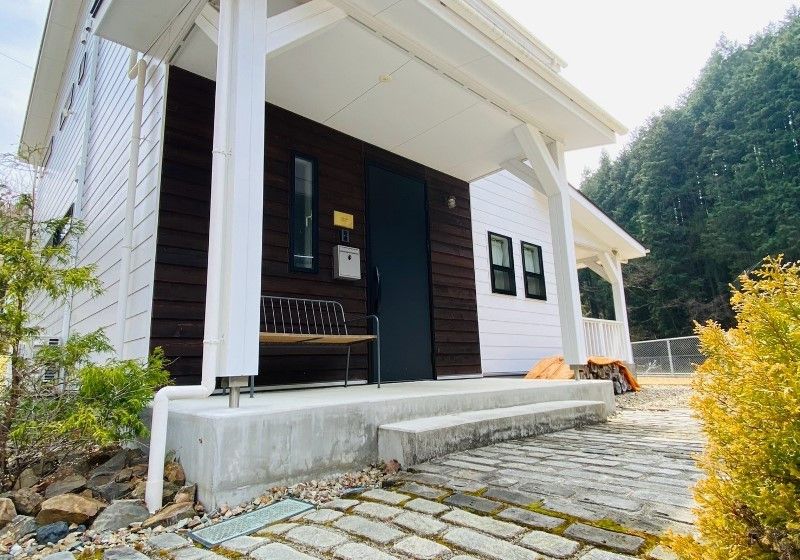
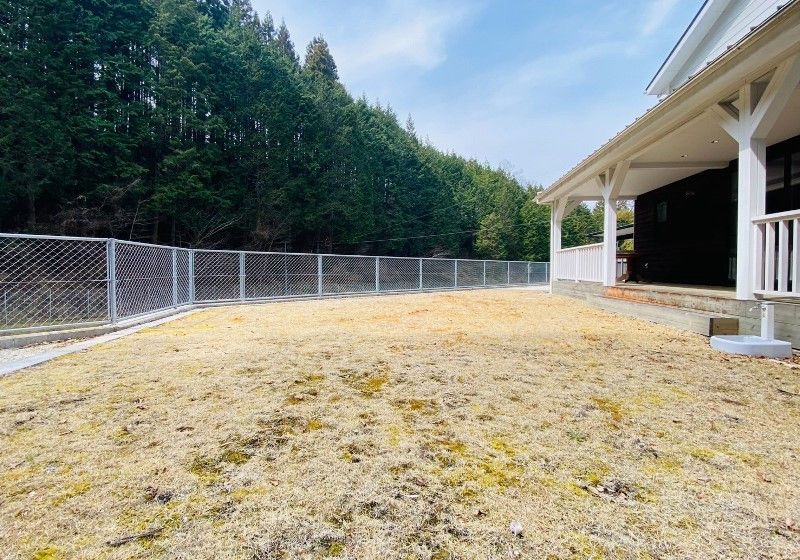
This custom-built residence, completed in December 2019, is situated in the Ikuma-cho area of Toyota City, Aichi Prefecture. The property features a south-facing location with a large opening, allowing natural light to fill the interior throughout the day. The surrounding environment is quiet and surrounded by nature, offering a peaceful setting for family life.
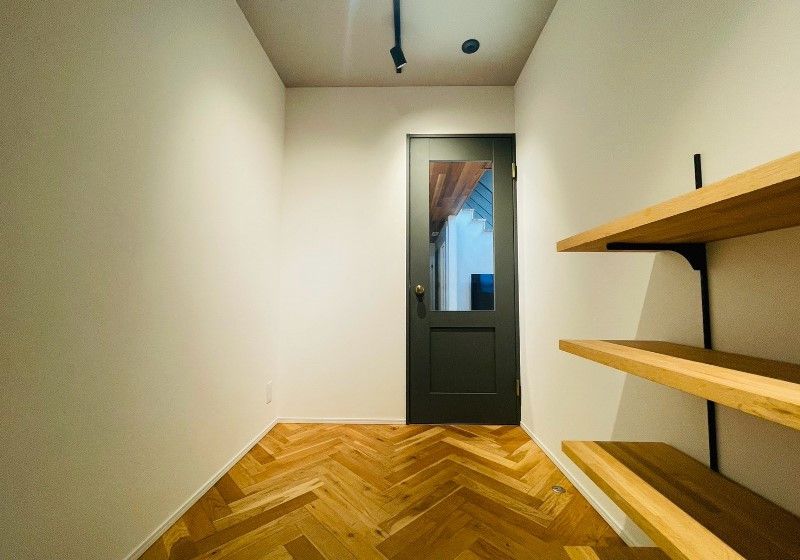
The floor plan is a 4SLDK layout, complemented by a walk-in closet and a shoe-in closet. The design provides ample storage space, making it suitable for a family of five. The living-dining-kitchen area spans approximately 22.8 tatami mats and incorporates a double-height ceiling, wooden ceiling, and an iron handrail staircase, creating a sense of openness.
The home is equipped with a whole-house air conditioning system and triple-pane windows, ensuring a consistent indoor temperature throughout the year. The structure meets seismic rating grade 3 equivalent, providing peace of mind regarding safety. Laundry can be dried indoors or on the wooden deck outside. An outdoor storage shed is available for storing outdoor gear and seasonal items.
Parking is provided for two cars in a carport, with an additional two outdoor parking spaces. The property is located in an area eligible for the "Mountainous Region Settlement Support Subsidy" in Toyota City, subject to conditions. The property is vacant and ready for immediate handover.
