Property Overview: Used Detached House in Omihachiman City, Shiga
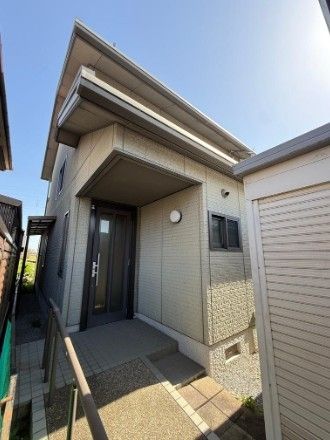
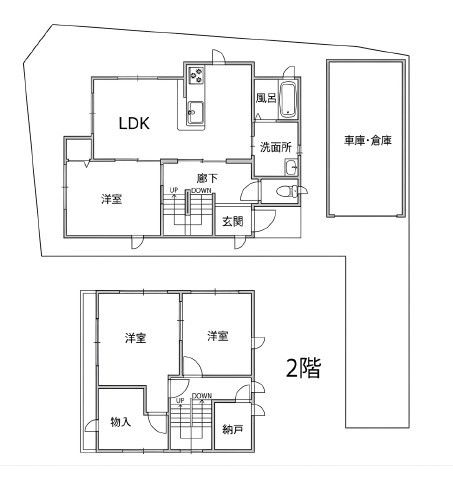
This is a used detached house located in Ueda-cho, Omihachiman City, Shiga Prefecture. The property features a 3LDK layout with a total floor area of 101.52 square meters (approximately 30.7 tsubo) on a land area of 140.41 square meters (approximately 42.5 tsubo). The building is a two-story structure built in January 2003 (24 years old) and is currently vacant. The property is owned with full title rights (shoyuken).
The house was constructed by Sekisui House and is a lightweight steel frame structure. It is all-electric and connected to city gas. The property has two parking spaces and is suitable for a two-family household. The building coverage ratio is 70.0% and the floor area ratio is 200.0%. The land is designated as a Category 1 Low-Rise Residential Zone within the urbanization control area.
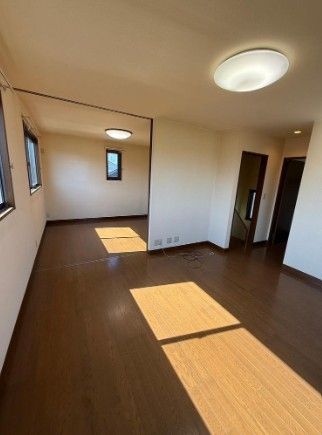
Renovations are scheduled for May 2026 (Reiwa 8), which will include replacing wallpaper in all rooms, replacing some flooring, and a house cleaning. It is important to note that there is a disclosure: there is a history of a previous owner's death by illness in the first-floor living room. Additionally, there is an attached building: a garage of 18 square meters.
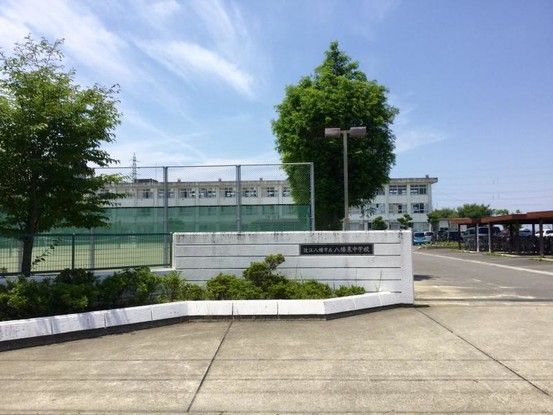
The property is located approximately 14 minutes on foot from Omihachiman Station on the Tokaido Main Line. The surrounding area includes Kinoda Elementary School (2099m away) and Hachiman Higashi Junior High School (1242m away). The property is also near the Aeon Omihachiman shopping center (1234m away). The road situation includes a setback (no), a single road frontage on a 4.9-meter-wide public road facing northeast. The land is flat. The property is in the Urbanization Control Area, with no designated use zone. The land category is residential land, and the national land law is not required. The transaction mode is brokerage.
