Newly Built 3LDK House in Ginowan City, Okinawa
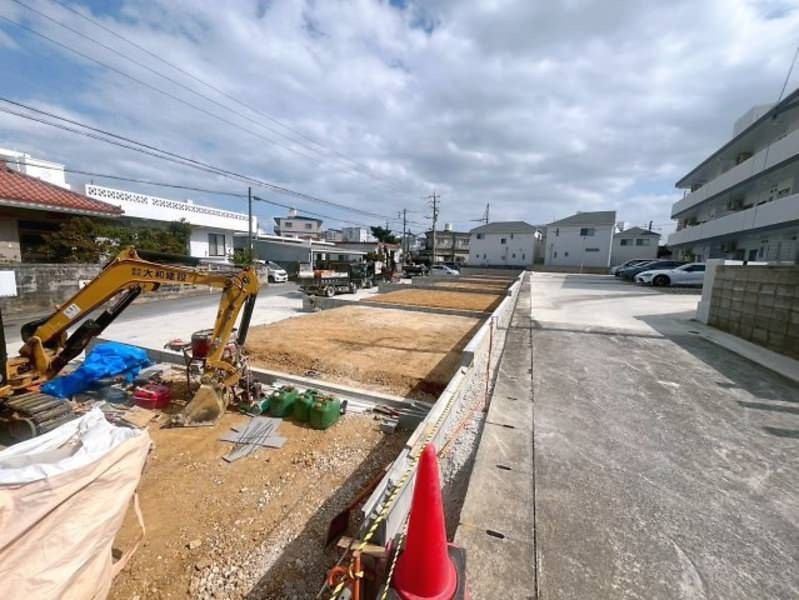
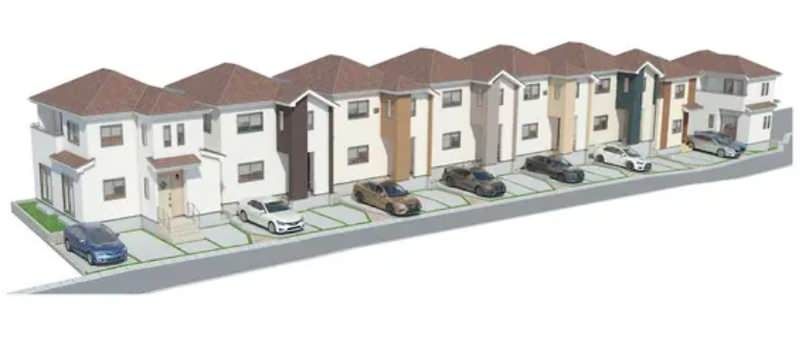
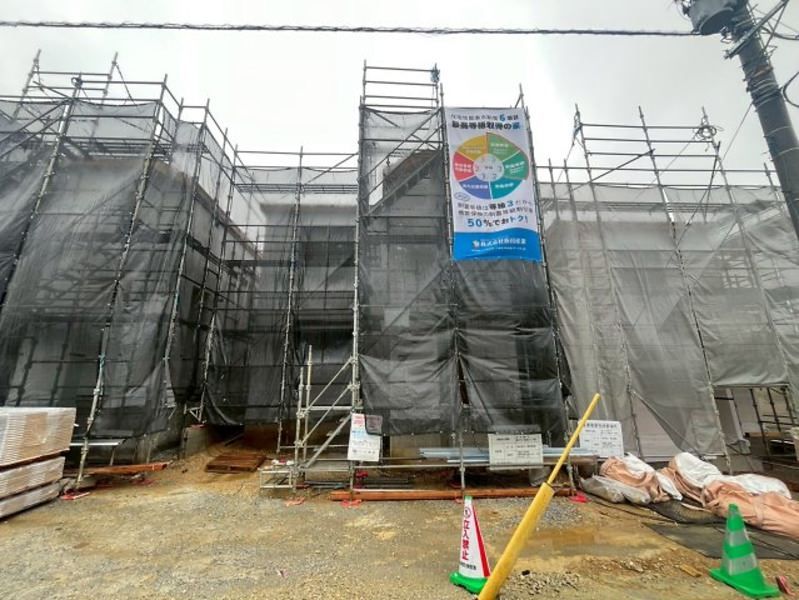
This property is a newly constructed, two-story wooden house located in the Kakazu 2-chome area of Ginowan City, Okinawa Prefecture. The layout is a 3LDK, with a total floor area of approximately 85.49 square meters (about 25.9 tsubo) on a land area of approximately 101.08 square meters (about 30.6 tsubo). The building is currently under construction and scheduled for completion in 2026. The property includes parking for up to three cars, with the number of spaces depending on the vehicle type. The structure is made of wood with other materials.
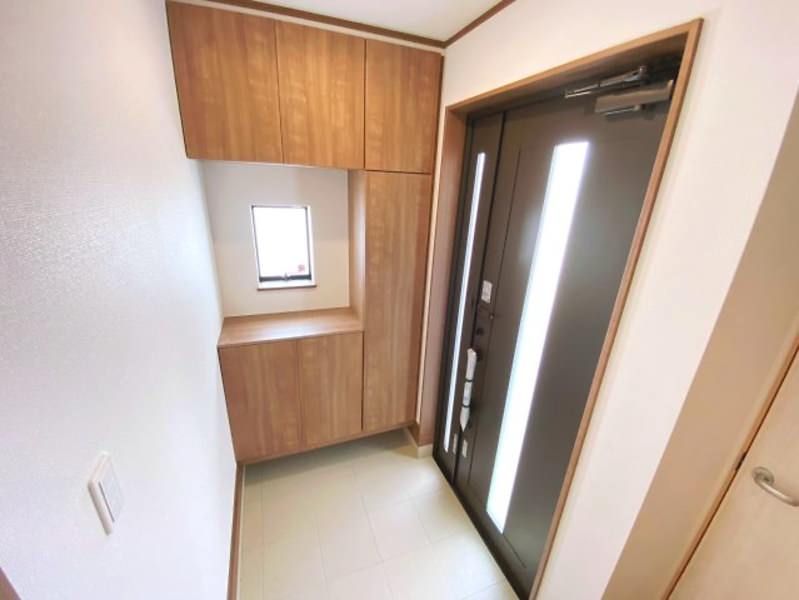
The property features a propane gas system, a bathroom dryer, a heated toilet seat, a walk-in closet, underfloor storage, and a monitor-equipped intercom. The kitchen includes a pantry for ample storage. The washroom and changing room are separate, allowing family members to use the facilities even while someone is bathing. The property has a private road burden of 1.44 square meters. The building coverage ratio is 60%, and the floor area ratio is 200%. The main daylight exposure is to the southeast, and the road width on the northeast side is 3.5 meters. The balcony area is approximately 5 square meters.
Located in Ginowan City, the property is a 15-minute walk (approx. 1.1 km) to Ginowan City Municipal Kakazu Elementary School and an 18-minute walk (approx. 1.3 km) to Ginowan City Municipal Kakazu Junior High School. A FamilyMart convenience store is a 2-minute walk (approx. 120 m) away, and Kakazu Takadai Park is a 5-minute walk (approx. 350 m). The Urasoe Barque's Court is a 6-minute walk (approx. 450 m) from the property. The property is also a 4-minute walk from the Kakazu bus stop. The land is zoned as a first-class medium-to-high-rise residential area within the city planning area. The land rights are freehold ownership. Move-in timing is negotiable. For inquiries regarding mortgages, the listing agent, Orion Fudousan, offers consultation services in easy-to-understand language.

