Renovated 4LDK Home in Mishima with Mount Fuji Views
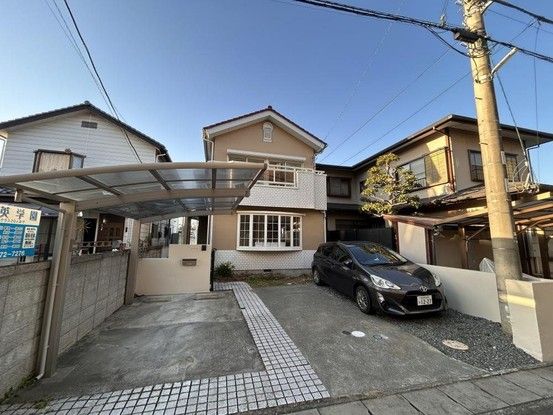
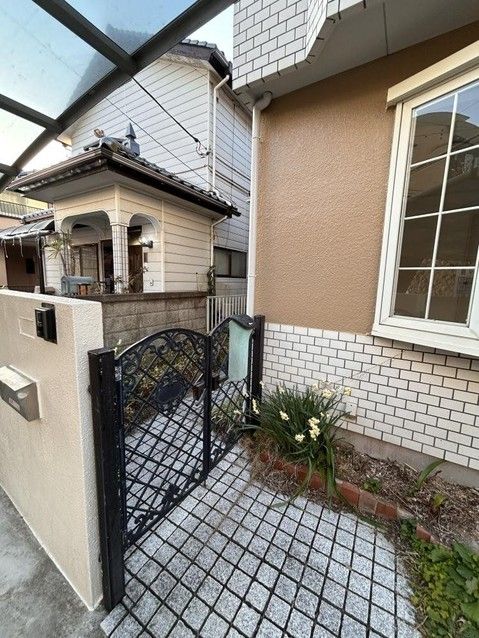
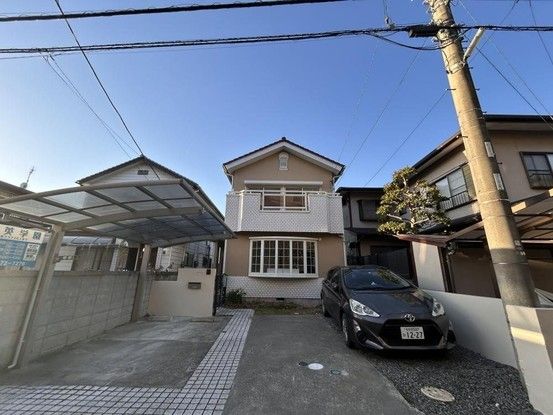
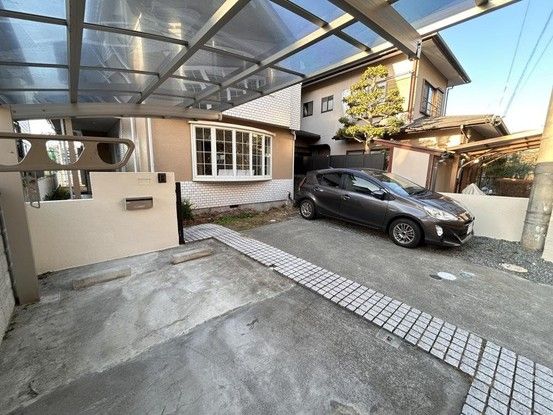
This two-story wooden house, built in April 1990, is located in the Nishiasahigaoka-cho area of Mishima City, Shizuoka Prefecture. The property has undergone a full renovation completed in November 2025, which included new exterior wall and roof painting, new kitchen ventilation fan, new toilet, and a new vanity unit in the dressing room. The interior fixtures have been extensively replaced. The property offers a total floor area of 104.33 square meters, with the first floor measuring 55.48 square meters and the second floor 48.85 square meters, on a land area of 175.12 square meters. The layout is a 4LDK, providing four bedrooms plus a living, dining, and kitchen area. The property has two road frontages: one facing southeast on a 4.1-meter-wide public road and another facing northwest on a 4.1-meter-wide public road. Parking is available for up to three cars, though the number depends on the vehicle type. On clear days, Mount Fuji is visible from the rooms. The balcony receives good sunlight. The property is equipped with a monitor intercom, a remote-controlled toilet, an indoor drying system, a hot water panel, and a convenient three-burner stove. The property is located within a Building Standards Act Article 22 designated area. The designated judicial scrivener and individual propane gas supplier are specified by the seller. The piping equipment and gas appliances related to propane gas consumption are not included in the sale price of the land and building. In case of discrepancies between the information and the current condition, the current condition takes precedence. The property is currently vacant and ready for immediate occupancy. The neighborhood offers a convenient living environment with supermarkets and medical facilities within walking distance. The property is in the Yamada Elementary School district.


