Renovated 4LDK House in Shinoro, Sapporo
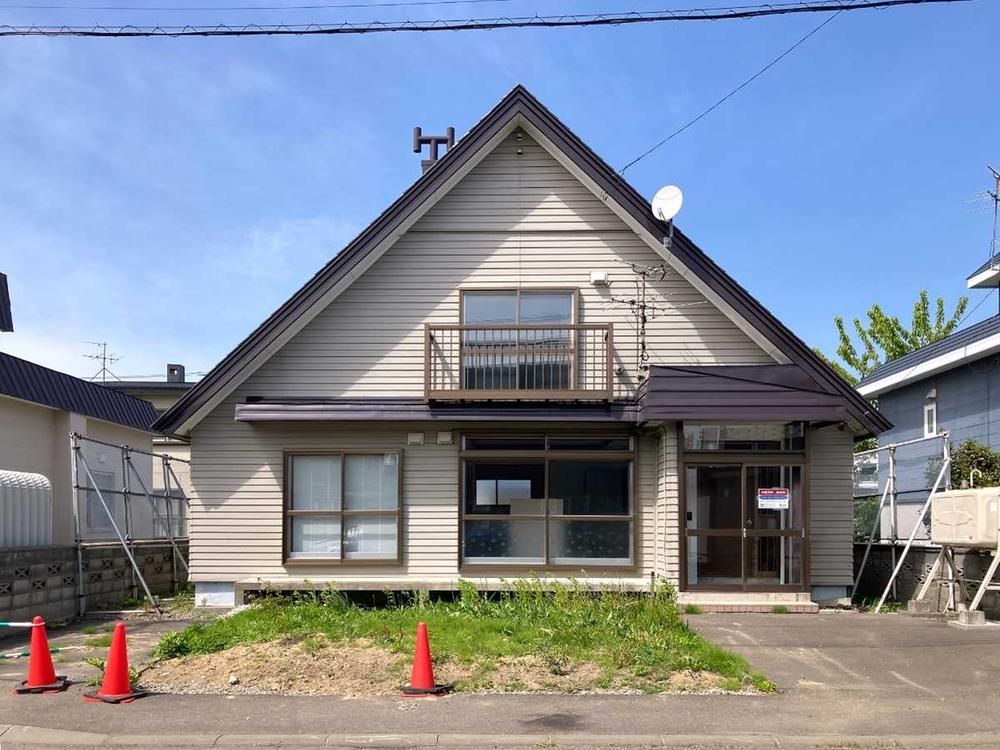
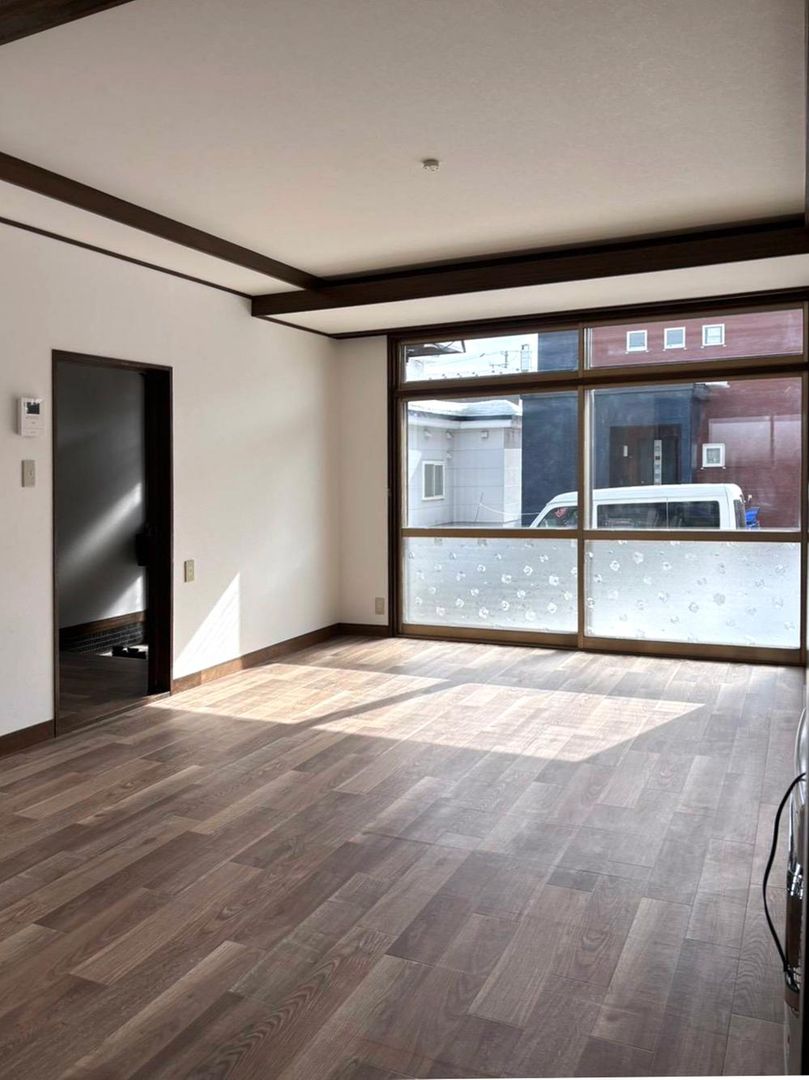
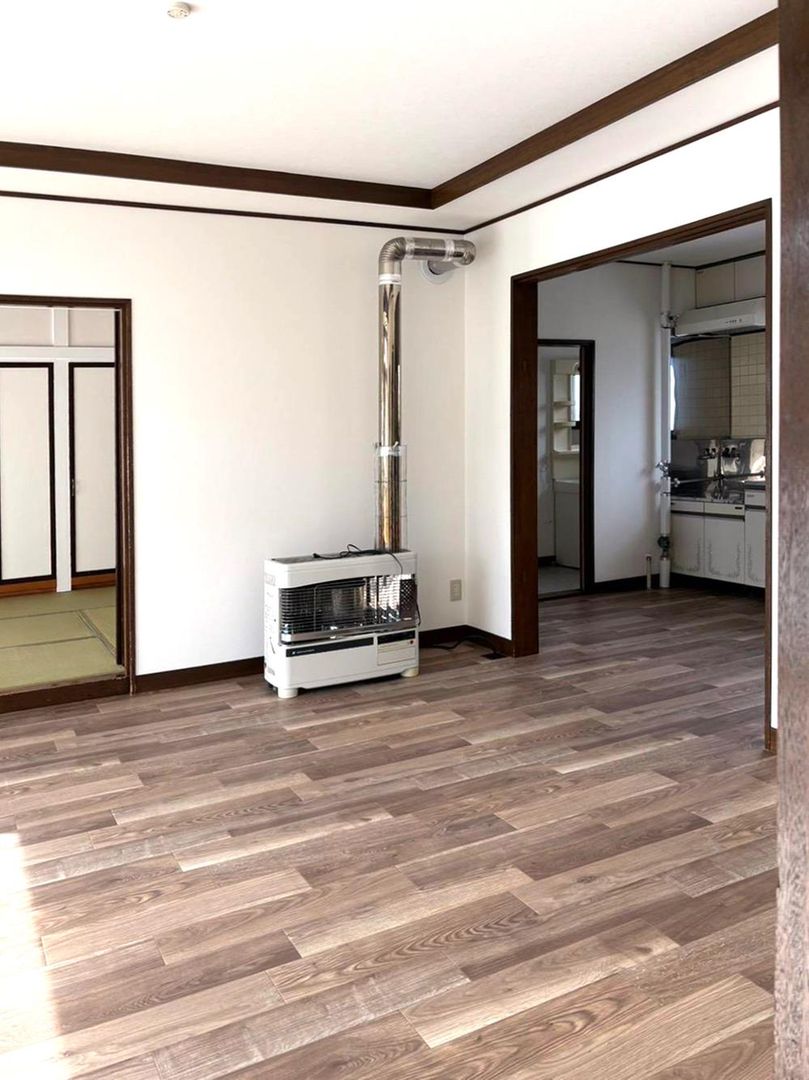
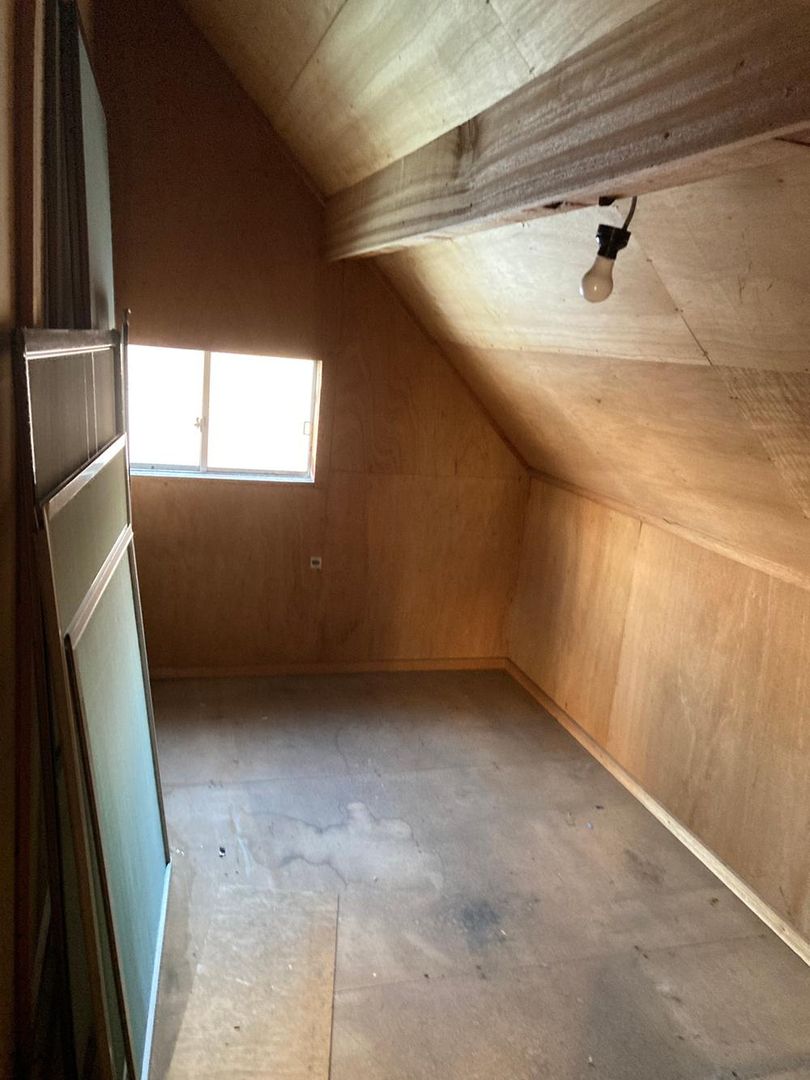
This two-story wooden house, located at Shinoro 9-4 in Kita Ward, Sapporo, Hokkaido, offers a 4LDK layout with a total floor area of 102.87 square meters on a 195 square meter plot. The property underwent an interior renovation in February 2026, which included the replacement of wall and ceiling cloth, flooring, a water-saving toilet, lighting fixtures, and an intercom system. The Japanese-style room on the southwest side also received fresh paint on its walls. The living-dining-kitchen area measures over 15 tatami mats and is designed to feel open and connected to the adjacent tatami room. The second floor contains two western-style rooms, each measuring 7.3 and 8 tatami mats, both with storage space and renewed wall and ceiling finishes. The kitchen features a large built-in dish cupboard and is positioned conveniently for serving meals to the dining area. The toilet is a new, water-saving model with a heated seat and bidet function. The bathroom includes a shower and a window for ventilation, with a handrail installed near the bathtub. Additional storage is available in the attic. The property includes a garden area suitable for vegetable growing or gardening, and the front of the house provides parking for two vehicles, with the possibility of expanding the asphalt parking area. The house is connected to public water and municipal sewage systems. The property is located about a 20-minute walk from Shinoro Station on the JR Sassho Line and a 4-minute walk from the Shinoro 10-jo 4-chome bus stop. The area is a quiet residential neighborhood, with the supermarket Lucky Shinoro about 17 minutes away on foot and Lopia Tonden accessible within about 10 minutes by car.


