Property Overview
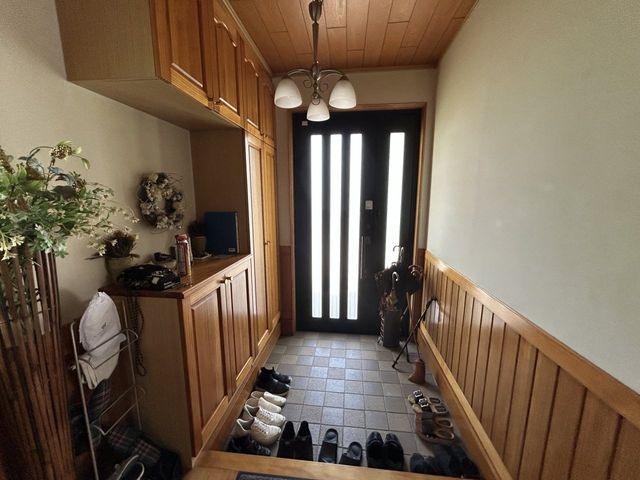
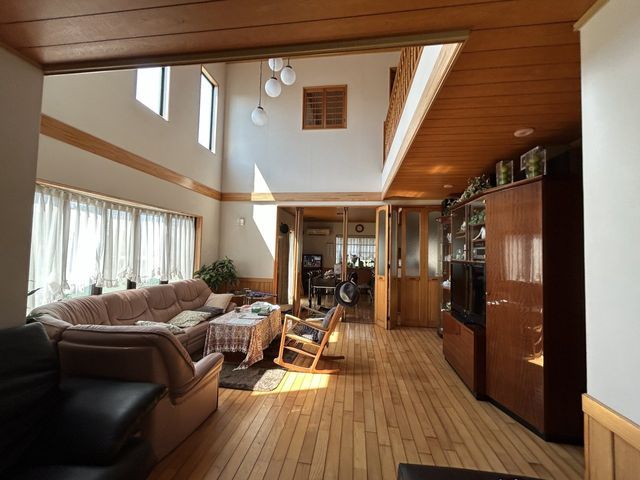
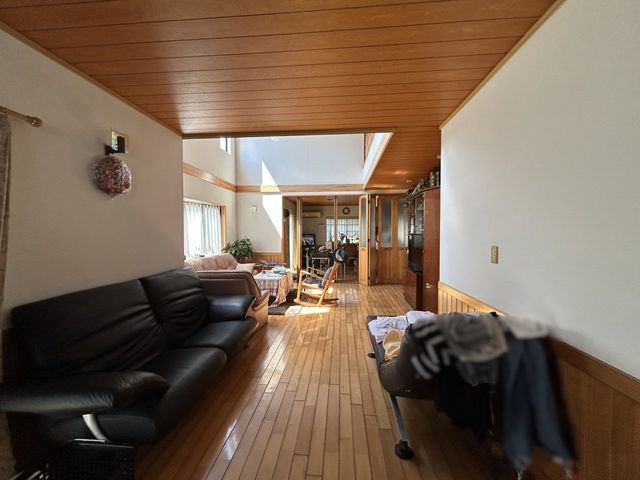
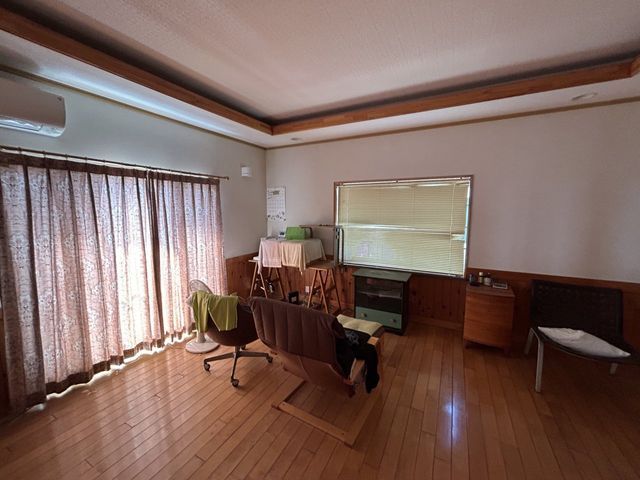
This is a 3LDK two-story wooden house located in Oaza Kumano, Kitsuki City, Oita Prefecture. The property offers a total floor area of 170.00 square meters on a substantial land plot of 426.00 square meters. Built in May 2000, the residence features a large living-dining-kitchen area of approximately 23.5 tatami mats with a high ceiling, creating a bright and open atmosphere. The layout includes a Western-style room of 12.5 tatami mats, another Western-style room of 9 tatami mats, and a kitchen of 5.5 tatami mats. The property has a south-facing orientation, ensuring ample natural light. The exterior and interior were renovated in January 2024, including wall and ceiling finishes, as well as the roof. The property features a system kitchen with a counter, an IH stove, and a gas stove. Bathroom amenities include a reheating function, a bathroom dryer, a shower-equipped vanity, and a heated toilet seat. Indoor features include a walk-in closet, storage in all rooms, a TV monitor intercom, and underfloor heating. The property is all-electric and barrier-free. Additional equipment includes propane gas, a septic tank, air conditioning, underfloor storage, a bay window, a balcony, wood flooring, a washroom separate from the bathroom, a bathroom size of at least 1 tsubo (approximately 1.6m x 1.6m), two or more toilets, a high ceiling, a wood deck, and an open kitchen. Parking is available for up to four cars. The property is located approximately 175 minutes on foot from Yoka Station on the JR Nippo Main Line, or about 26 minutes by car from the station. The surrounding area is within walking distance of Kitsuki City Higashi Elementary School.

