Property Overview
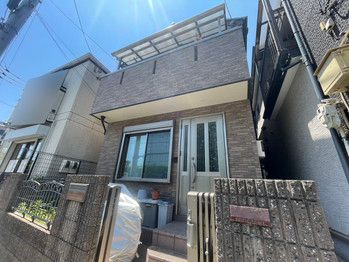
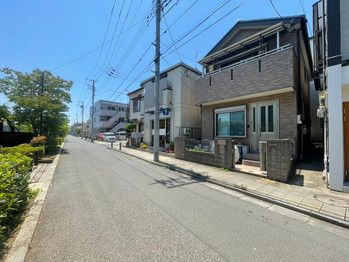
This is a used detached house located in Rokugi 1-chome, Adachi-ku, Tokyo. The property is a two-story wooden structure built in October 2008, offering a floor area of 76.59 square meters and a land area of 66.12 square meters. The layout is a 3DK configuration, providing three rooms plus a dining-kitchen area. The property faces east, ensuring good sunlight exposure throughout the day.
The property is equipped with city gas, public water supply, and a sewage system. It features two or more toilets, with the bathroom and toilet being separate. Additional bathroom amenities include a reheating function and a shampoo dresser. The kitchen is a system kitchen and includes a dishwasher/dryer. The interior has flooring throughout and a balcony. Parking for two cars is available.
The property is situated in a quiet residential area with plenty of greenery. It is a two-generation household suitable home. The building coverage ratio is 60.0%, and the floor area ratio is 300.0%. The land is under freehold ownership. The property is currently occupied, and the moving-in date is negotiable. The road has a width of 6.0 meters and is a public road. The property is in a low-rise residential zone.


