Renovated Family Home in Katsushika's Higashi-Shinkoiwa Area
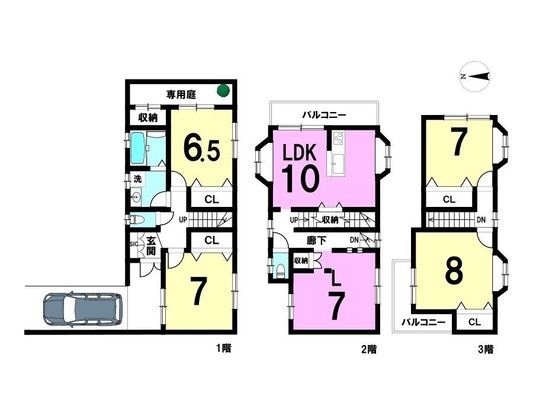
This detached house, located in the Higashi-Shinkoiwa 5-chome area of Katsushika Ward, Tokyo, is a 4LDK property with a total floor area of 107.22 square meters on a land size of 94.88 square meters. The three-story wooden structure was built in November 2000 and underwent a complete renovation scheduled for completion in May 2026. The renovation includes new cross wallpaper in all rooms, new flooring in the living/dining/kitchen area, all Western-style rooms, and the hallway, as well as new wall and ceiling coverings.
The property features a dedicated garden with good sunlight exposure and two balconies. All rooms are equipped with closets for organized storage. The house has parking space for two cars and is designed as a two-family dwelling. The property faces a 9.8-meter-wide public road to the northwest, with a frontage of 2.5 meters. The building coverage ratio is 60% and the floor area ratio is 200%. The land is zoned for quasi-industrial use and is under ownership rights.
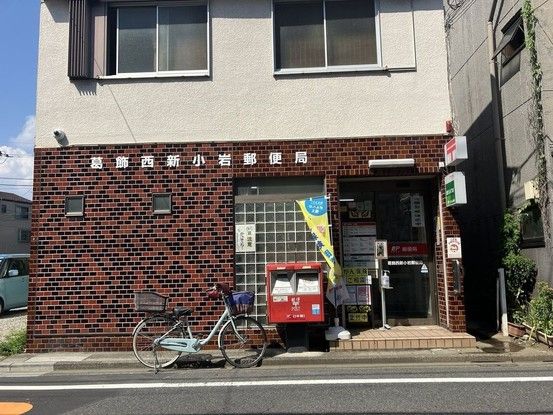
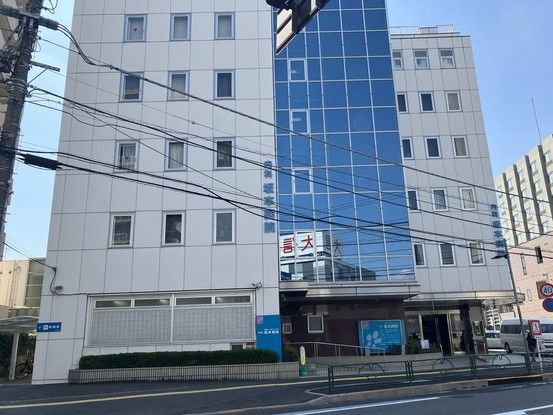
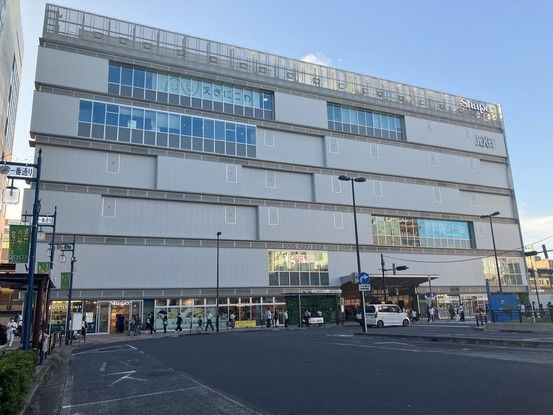
The property is situated in a convenient location, approximately 640 meters (an 8-minute walk) from Shinkoiwa Station, which serves the JR Sobu Main Line and the JR Chuo-Sobu Line. The neighborhood offers a range of amenities within walking distance, including a My Basket supermarket 380 meters away, a Sugi Drugstore 260 meters away, a Seven-Eleven convenience store 160 meters away, and the Katsushika Nishi-Shinkoiwa Post Office 350 meters away. Nearby educational facilities include Nijo Elementary School 340 meters away and Shinkoiwa Gakuen Junior High School 900 meters away. The property is also close to the Kamihirai Park 340 meters away and a pediatric clinic 250 meters away. The property is currently vacant and the handover date is negotiable.


