Renovated Two-Storey House in Hatsukaichi, Hiroshima
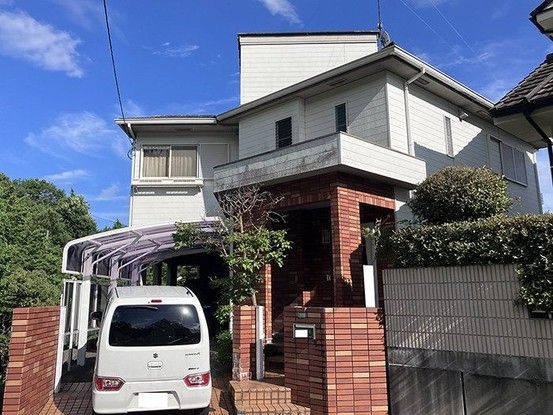
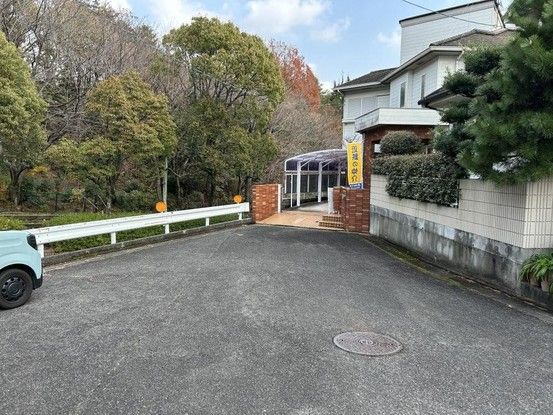
This property is a used detached house located in Hatsukaichi City, Hiroshima Prefecture. The residence was constructed in September 1989 and features a wooden structure. The total floor area is 164.98 square meters, with the first floor covering 81.85 square meters and the second floor covering 83.13 square meters. The land area is 278.45 square meters. The property is a corner lot, facing two public roads: one with a width of 6.0 meters to the northwest and another with a width of 10.4 meters to the northeast.
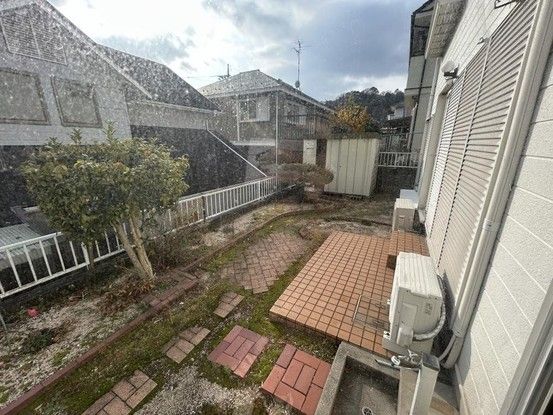
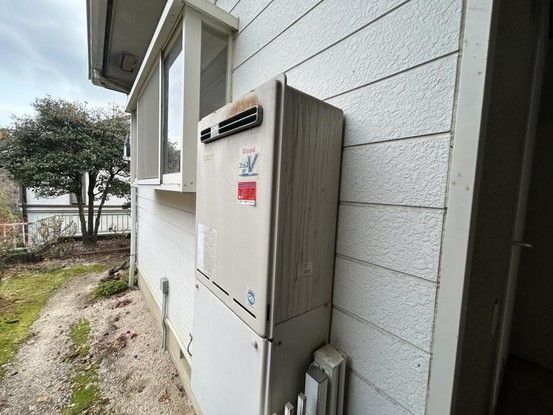
The property is currently vacant and is undergoing renovation, which is scheduled for completion in February 2026. Renovation work includes exterior wall coating, replacement of the front door, and installation of a new sink, stove, water heater, and distribution panel. The layout is 5SLDK, offering spacious living quarters. The property has a parking space for two cars and is equipped with a monitor intercom. A garden accessible from the living room's sliding window is present, and a service entrance provides direct access from the living room to the parking area. The garbage area is equipped with a net to prevent crows from scattering waste.
The property is located in the Hatsukaichi City area, within a low-rise residential exclusive district. The building-to-land ratio is 50.0%, and the floor area ratio is 100.0%. The property is designated as a district planning area and falls under Article 22 of the Building Standards Act. The notary public will be designated by the seller. In the event of any discrepancies between the information provided and the current condition, the current condition will take precedence.

