Property Overview
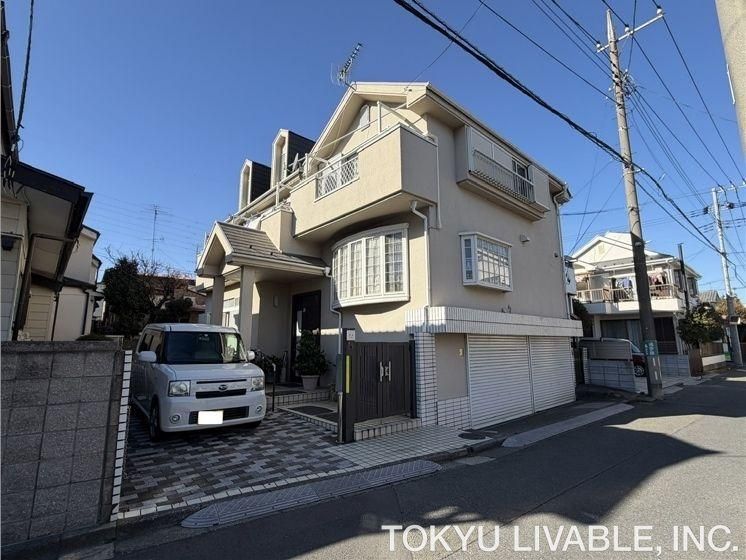
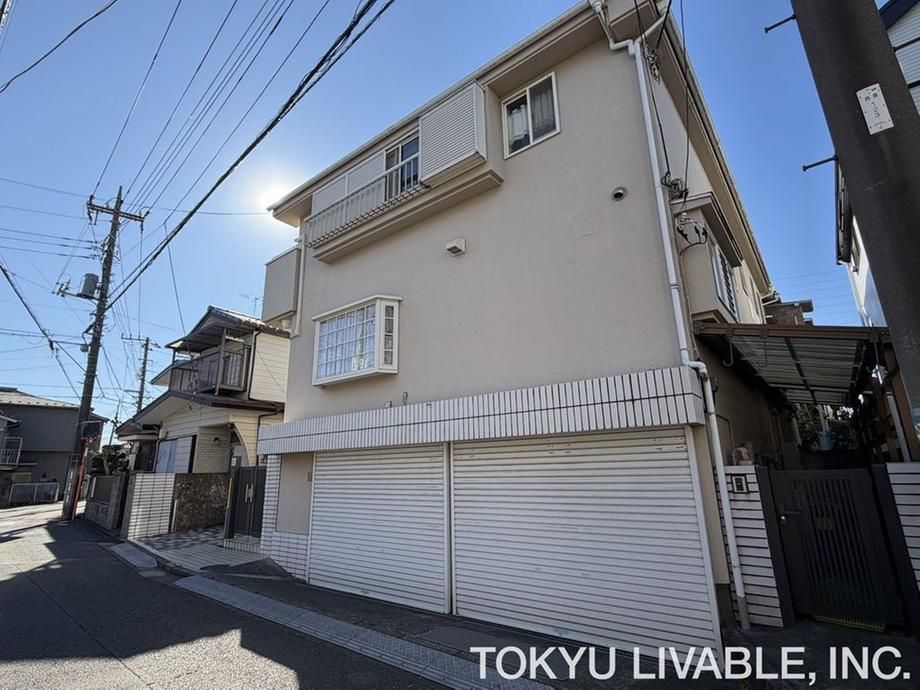
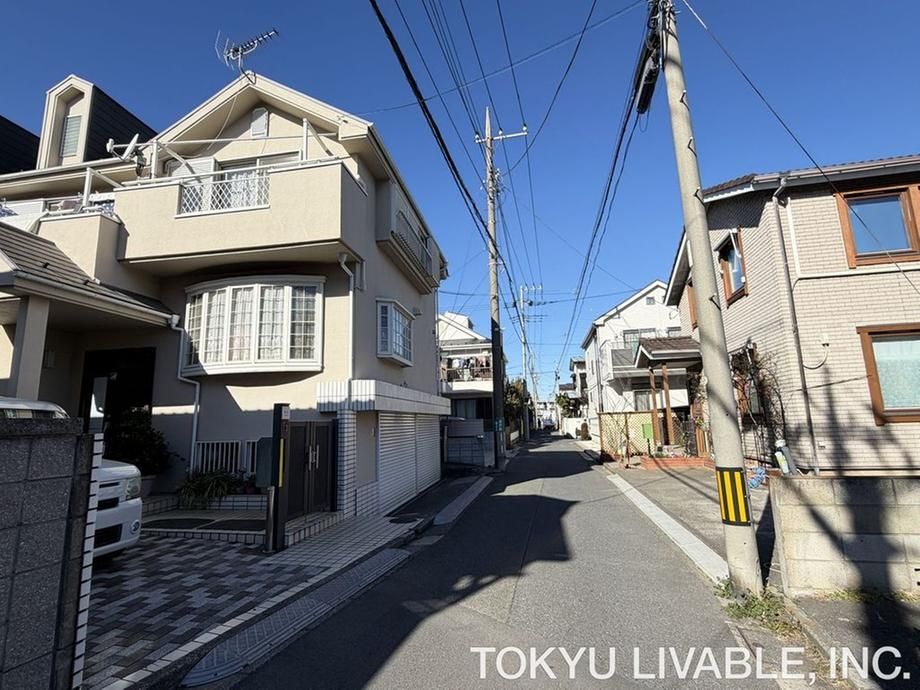
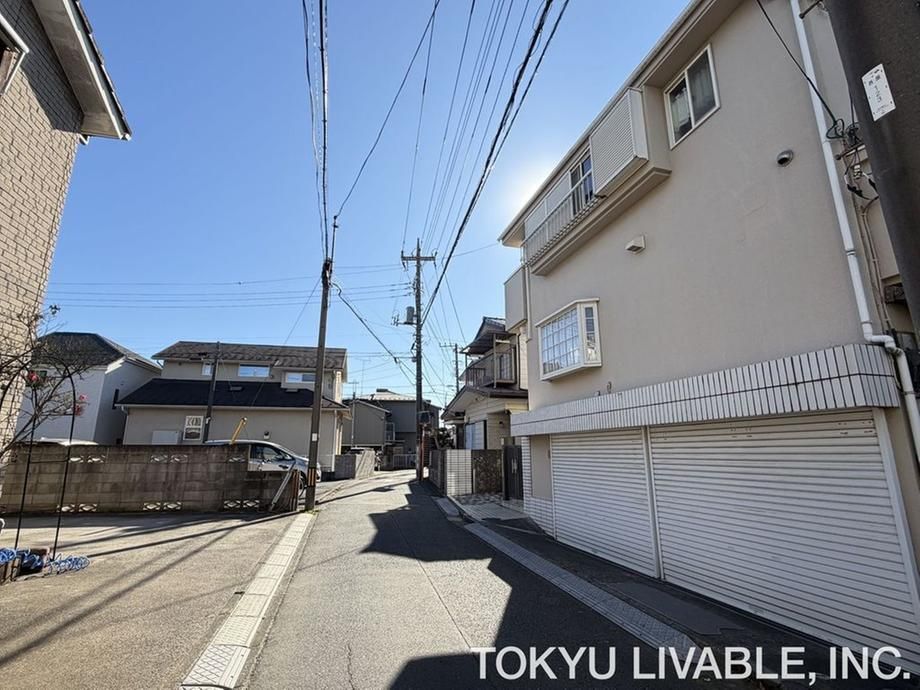
This detached house is located in Nishihara-cho 3, Fuchu City, Tokyo. The property is a 5DK layout with a total floor area of 159.81 square meters, including a 28.15 square meter basement, situated on a land area of 154.88 square meters. The building is a two-story wooden structure with one basement level, completed in March 1990.
The property features a south-facing orientation for all main rooms, ensuring good natural lighting and ventilation. Storage is ample, with a walk-in closet and multiple closets throughout the layout. The property includes a flat parking space for one car, plus a built-in garage that can also be used for a motorcycle, bicycle, or storage. There is a garden on the south side of the site.
Renovations were completed in 2010, including replacement of the kitchen, bathroom, vanity, toilet, tatami mats in the Japanese-style room, flooring, and wallpaper. Utilities include public water supply, main sewer system, and city gas.
Important notes: Due to building coverage ratio and floor area ratio exceedances, rebuilding a structure of the same size is not possible. As there are no underground building documents, the exclusion of underground floor area from total floor area calculations cannot be applied.
The property is located approximately a 16-minute walk from JR Nambu Line's Yaho Station, and a 2-minute walk to the Nishihara-cho 2-chome bus stop, which provides service to Higashi-Kokubunji Station in about 12 minutes. Nearby amenities include Frespo Fuchu store (approx. 440m), Summit Fuchu Nishihara-cho store (approx. 600m), and a Seven-Eleven convenience store (approx. 550m).


