Spacious 6LDK Residence in Ayase, Adachi-ku
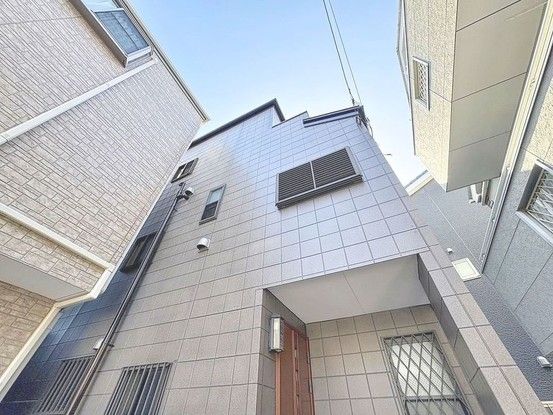
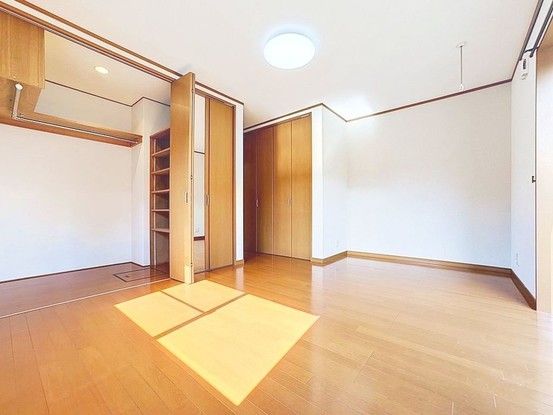
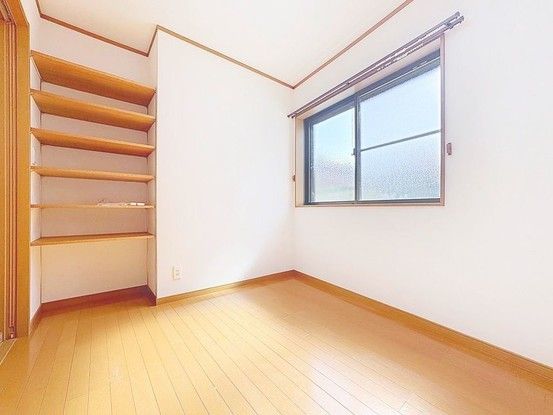
This three-story house, located in the Ayase area of Adachi-ku, Tokyo, offers a generous floor area of 124.17 square meters on a land size of 85.55 square meters. The property features six bedrooms, a living-dining-kitchen area, and three balconies, providing ample space for drying laundry and enjoying the outdoors.
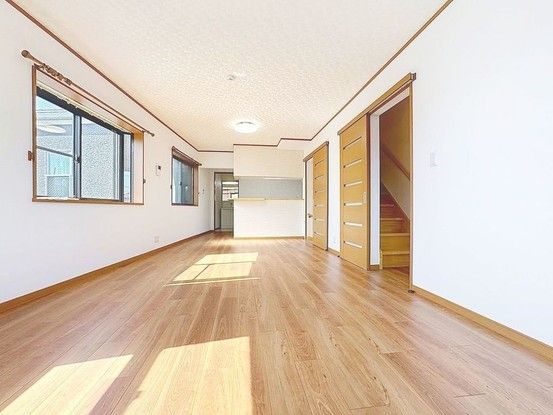
The residence has been renovated in April 2026, with the exterior walls and roof refreshed. The interior includes a large, approximately 17.5-tatami mat LDK with dual-aspect windows that allow for natural light and ventilation. The kitchen is designed with a window next to the stove for improved airflow and brightness. The washroom features an opening for ventilation and is equipped with a shower function and a vanity with a three-way mirror and ample storage. The bathroom includes a bath dryer and auto-bath function. Toilets are equipped with a washlet function and an overhead storage cabinet. The property also includes a Japanese-style room with natural materials and a monitor-equipped intercom for security.
The house is situated in a quasi-fire prevention zone and a Type 3 height control area. It has a south-facing main aspect and is built with wooden construction, completed in February 2006. The property is in a low-rise residential exclusive zone. Parking is available for two cars. Utilities include city gas. The property is currently vacant and available for immediate occupancy.
The location is approximately a 5-minute walk from Ayase Station on the Tokyo Metro Chiyoda Line, providing convenient access to central Tokyo. The neighborhood is residential and quiet, with nearby amenities including a supermarket, convenience store, and pharmacy within walking distance.


