Property Overview
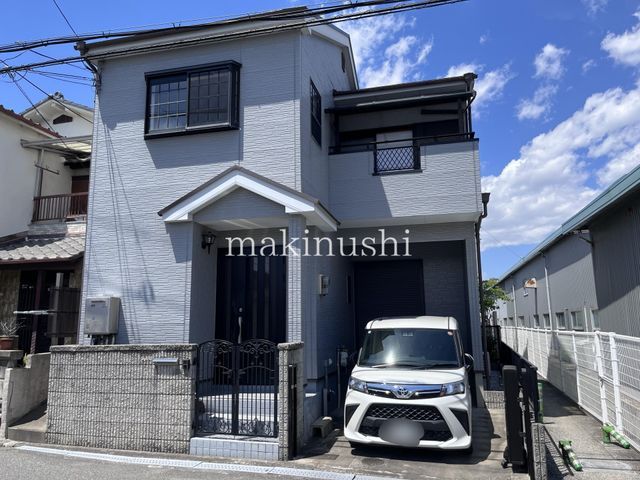
This detached house is situated in the Ogawa 5-chome district of Matsubara City, Osaka Prefecture. The property was constructed in December 2002 and offers a total floor area of 70.78 square meters on a land plot of 64.68 square meters. The building features a wooden structure with two storeys and is oriented to the south, ensuring good natural light throughout the day.
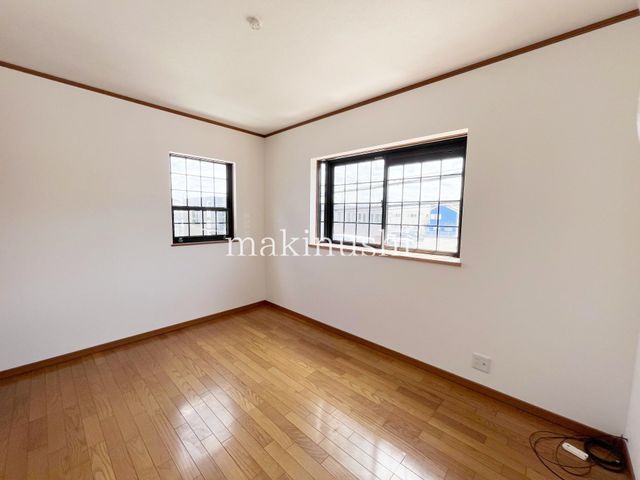
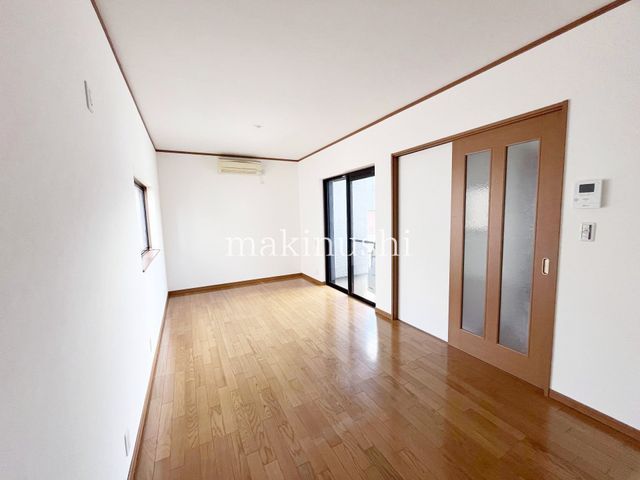
The residence is currently vacant and ready for viewing. It includes a parking space for one vehicle, which is a semi-built-in type with an accordion shutter for secure storage. The entrance features a parent-child door design, allowing for easy movement of large items. The first floor contains the living-dining-kitchen area, while the second floor is dedicated to private rooms, establishing a clear separation of living and sleeping spaces.
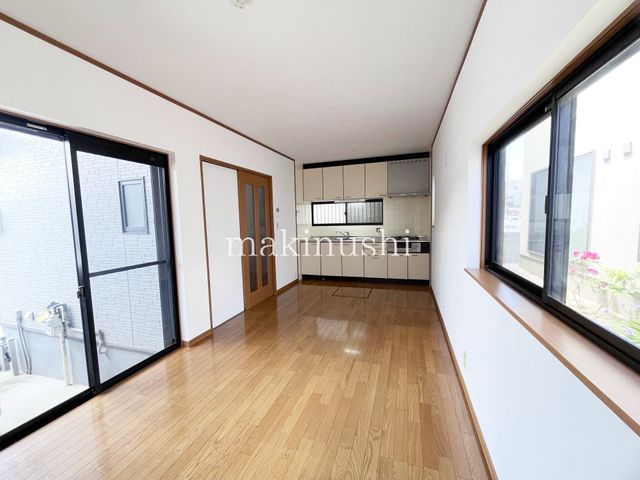
The LDK area is approximately 10 tatami mats in size and benefits from three-sided lighting, creating a bright and well-ventilated space. The kitchen is a wall-mounted flat-type system kitchen with a three-burner gas stove, upper and lower storage, and is designed for easy maintenance. All rooms come with built-in storage, reducing the need for additional furniture purchases.
The property is equipped with a monitor-equipped intercom for security, a large mirror washbasin with a shower head, a toilet with a heated seat and bidet function, and a south-facing balcony that is suitable for drying laundry. The property uses city gas and is connected to the public sewage system. A bath with reheating function and a bathroom dryer are also installed.
The location is a 22-minute walk from Eganosho Station on the Kintetsu Minami-Osaka Line. Nearby amenities include a supermarket, a drugstore, and a hospital within walking distance. The property is in a quasi-industrial zoning area with a building coverage ratio of 60% and a floor area ratio of 200%.

