Property Overview in Ikeda City, Osaka
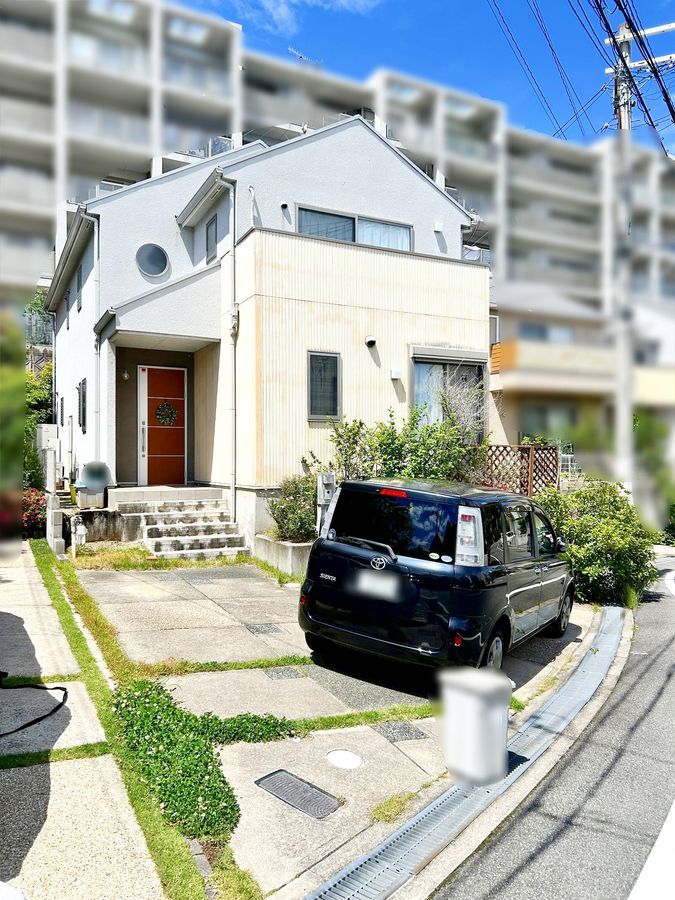
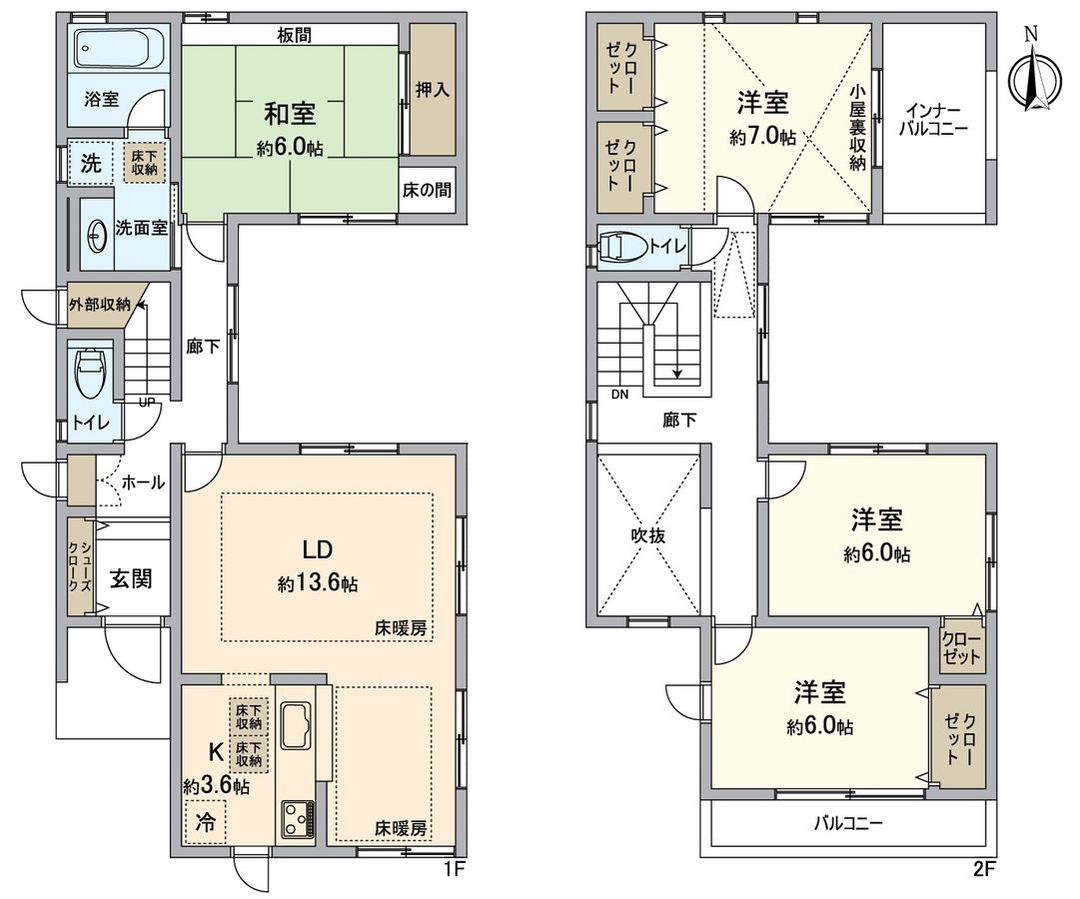
This is a pre-owned detached house located in Satsukigaoka 3-chome, Ikeda City, Osaka Prefecture. The property is a two-story wooden structure built in August 2004, offering a floor plan of 4LDK with a total floor area of 113.26 square meters. The land area is 164.39 square meters. The property is currently occupied and is being offered for sale at 47,800,000 yen.
The property features a south-facing frontage on a public road with a width of approximately 6.7 meters. The building coverage ratio is 60%, and the floor area ratio is 200%. The land is zoned as a Category 1 Medium-to-High-Rise Residential District within an urbanization promotion area. Parking is available for two cars, depending on the vehicle type.
The interior includes a floor heating system in two rooms (living room and dining room), a roof attic for storage, and a bathroom dryer. The kitchen is a face-to-face type. The entrance features an atrium (open ceiling) that provides a bright and open feel upon entry. All rooms are approximately 6 tatami mats or larger. The property also includes a small courtyard garden (tsuboniwa).
The property is located approximately 480 meters (a 6-minute walk) from Ikeda City Municipal Satsukigaoka Elementary School and about 240 meters (a 3-minute walk) from Ikeda City Municipal Shibuya Junior High School. Ikeda Station on the Hankyu Takarazuka Line is about a 20-minute walk away, and a bus service from Ikeda Station takes approximately 13 minutes to the Satsukigaoka 1-chome bus stop, which is a 5-minute walk from the property.
Special notes: According to the Land Development and Specific Earthwork Regulation Law, any construction work subject to permission must obtain permission from the Governor of Osaka Prefecture before commencing work.


