Renovated 4LDK House in Ushiku City, Ibaraki Prefecture
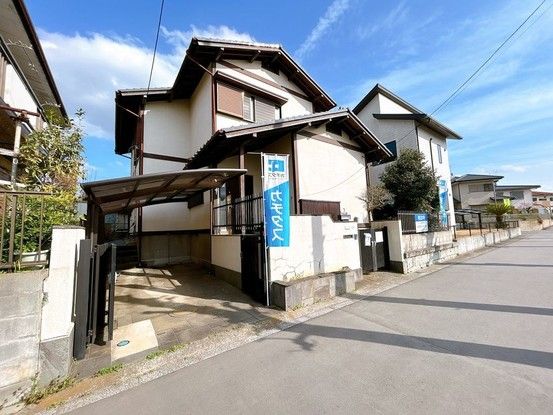
This property is a two-storey wooden detached house located in Kamiya 6-chome, Ushiku City, Ibaraki Prefecture. The building, constructed in April 1982, offers a total floor area of 128.77 square meters on a land size of 192.77 square meters. The layout is a 4LDK, with one Japanese-style room (tatami) on the ground floor and a second-floor Japanese-style room that has been converted into a Western-style room.
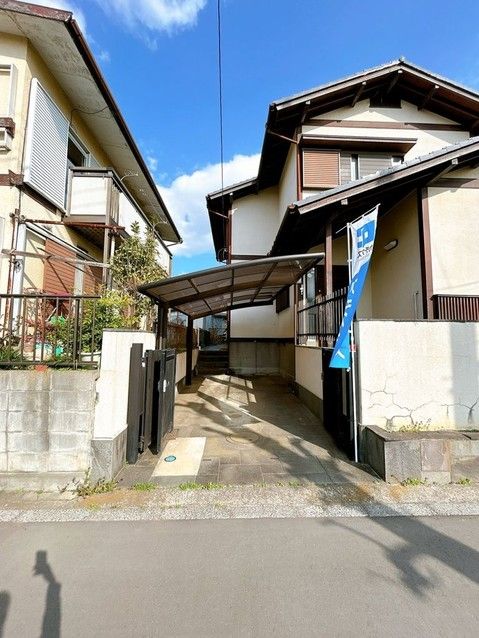
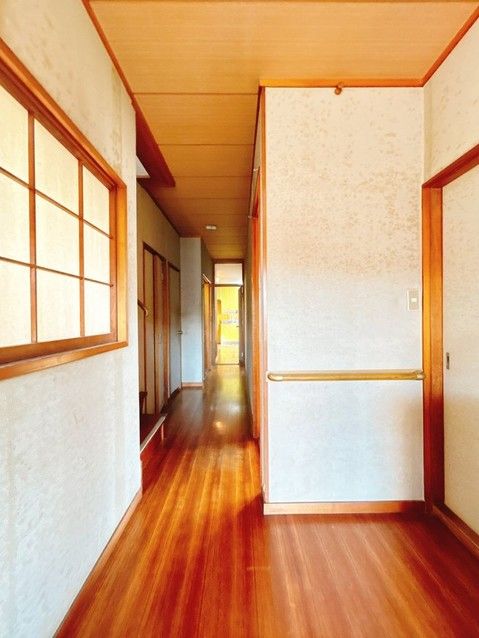
The property is currently undergoing a full renovation, scheduled for completion in May 2026. The renovation includes replacing flooring with new hardwood flooring throughout, new wallpaper, and new lighting fixtures. The kitchen is being replaced with a new unit from the manufacturer Housetec, featuring an artificial marble countertop and overhead cabinets. The bathroom is also being replaced with a new 1-tsubo (approx. 3.3 square meters) unit bath from Housetec, which includes a heating and drying function. The toilets are being replaced with new units featuring warm water bidet functions. The washbasin is being replaced with a three-mirror type. The entrance door and shoe box are being replaced. The balcony, which faces south for good sunlight, is having its floor surface coated. The exterior walls are being repainted. The tatami mats in the Japanese-style room are being replaced. The light switches are being replaced with a wide type. The carport is being kept, and the gate is being removed for easier parking. A termite prevention treatment has been applied with a 5-year warranty. The property has a balcony.
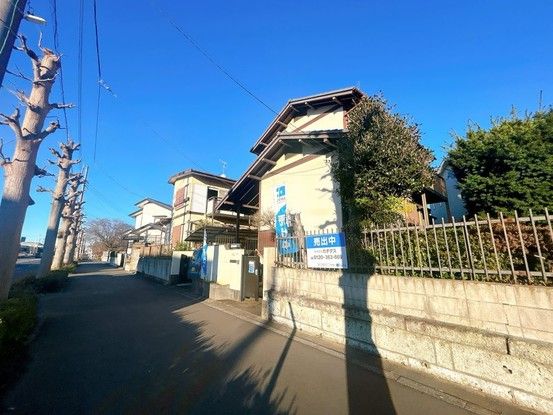
The property is located approximately a 23-minute walk from JR Joban Line's Ushiku Station. Nearby amenities include a Kasumi Food Square supermarket (550 meters, 7-minute walk) and a FamilyMart convenience store (550 meters, 7-minute walk). The site is flat and faces a 25-meter-wide public road to the west. The property is in a Category 2 residential zone and is designated as a urbanization promotion area. The building coverage ratio is 60% and the floor area ratio is 200%. The lot is freehold ownership. There is one parking space available with a carport. City gas is available.
