Newly Built Detached House in Hino City, Tokyo
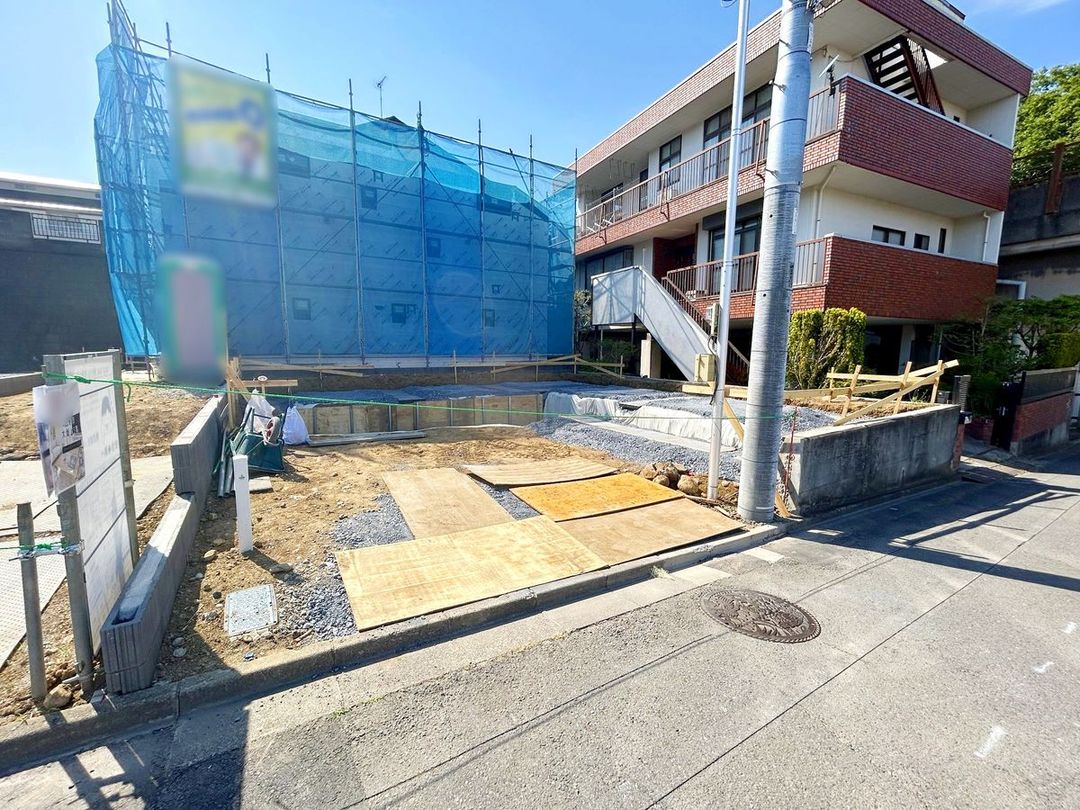
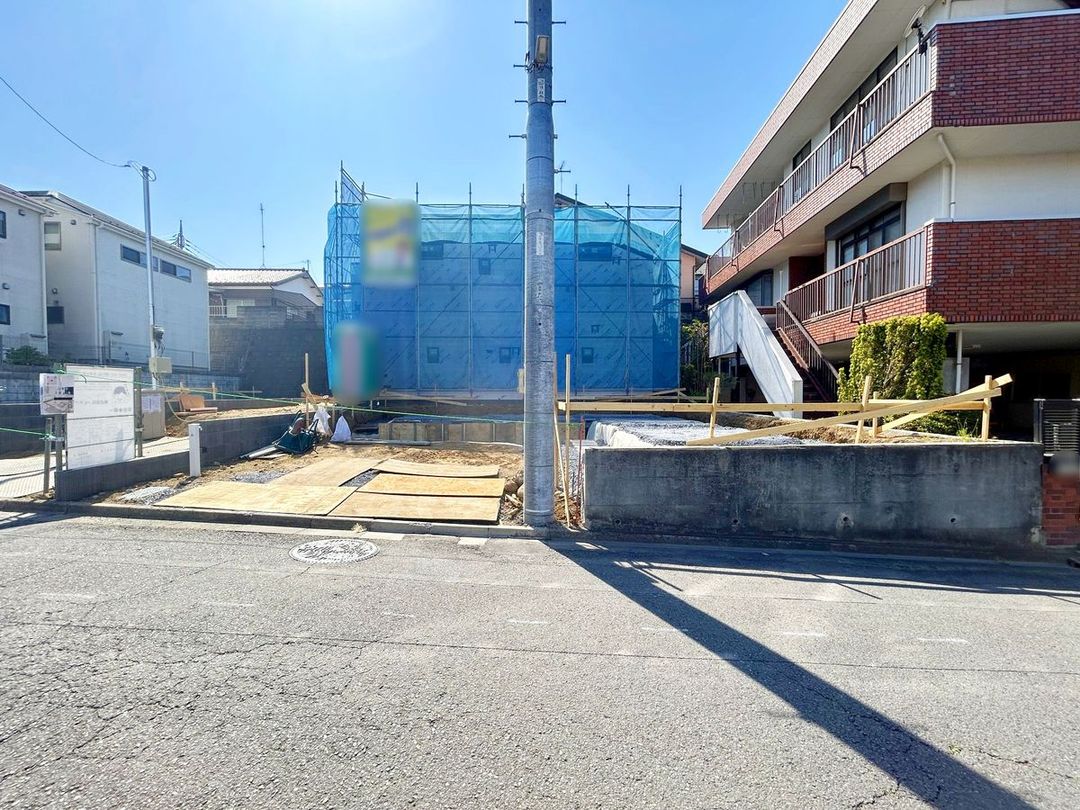
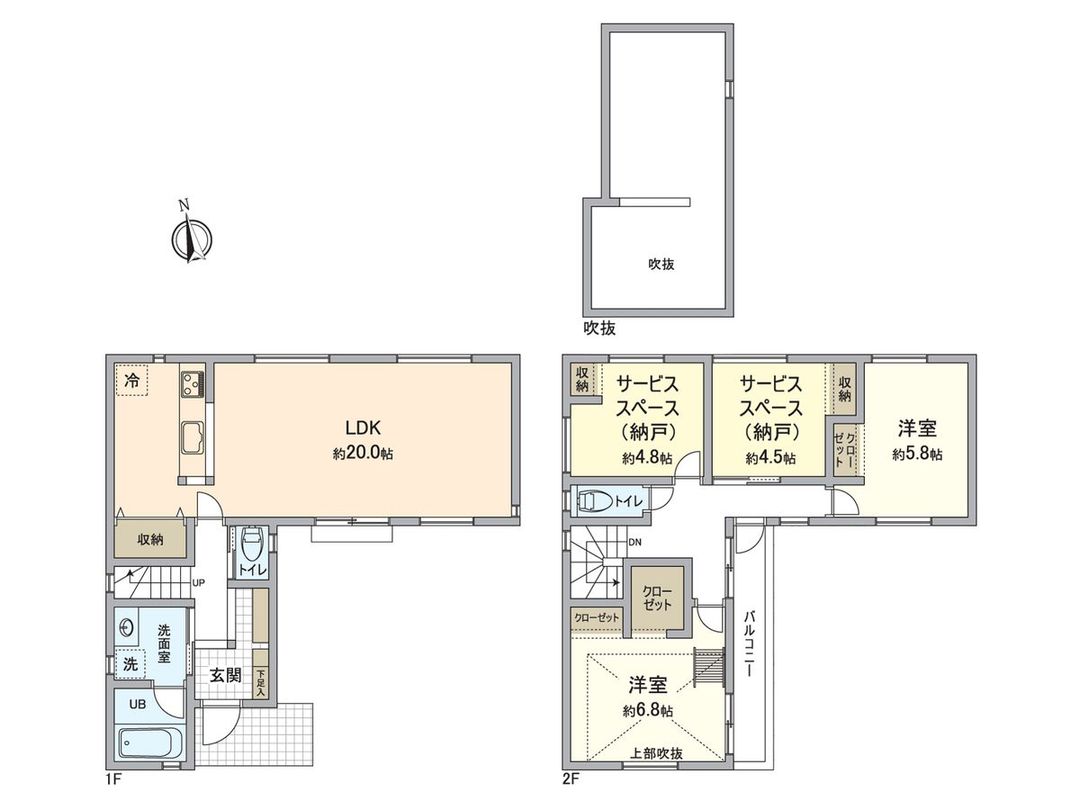
This brand-new, two-storey wooden house is currently under construction, with completion scheduled for October 2026. The property offers a total floor area of 103.5 square meters, featuring a 2SLDK layout, which includes two bedrooms, a living-dining-kitchen area, and two service spaces (one of which is a storage room). The land area is a well-shaped 110.08 square meters. The house is situated in a quiet, low-rise exclusive residential zone, providing a peaceful living environment.
The living-dining-kitchen area is spacious at approximately 20 tatami mats. The kitchen is a face-to-face type, allowing for conversation while cooking. One of the Western-style rooms, approximately 6.8 tatami mats in size, features a high ceiling that opens up to the upper floor, creating a sense of openness. Each room is equipped with storage space, and the property also includes a convenient storage room (納戸). Parking is available on-site.
The property is located on a corner lot with a front road width of approximately 6.0 meters, offering a sense of openness. It is an 8-minute walk from JR Chuo Main Line's Hino Station. The surrounding area is a quiet residential neighborhood. Nearby amenities include the "Food Shop Ota Hino Ekimae" supermarket (8-minute walk), a FamilyMart convenience store (8-minute walk), and Hino City Dai-Nana Elementary School (6-minute walk).
Important notes from the listing include that the property is subject to the Landscape Law, the Aviation Law, Building Standards Act Article 22 designation, and is within an archaeological burial site area. It also falls under the regulations of the Residential Land Development and Specific Embankment, etc. Control Law and is designated as a Type 1 Height Control Area. Viewings are available by appointment on Mondays, Thursdays, Fridays, Saturdays, and Sundays. The sales office (Mitsui no Rehouse Hachioji Center) is closed every Tuesday and Wednesday, as well as during Golden Week, summer, and winter holidays.

