Renovated Family Home in Kani City's Katsuragioka District
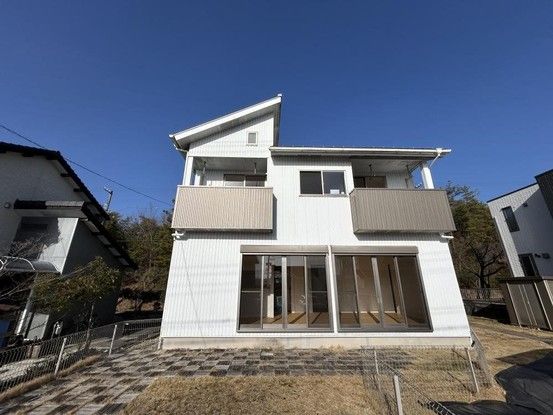
This detached house is located at Katsuragioka 2-chome in Kani City, Gifu Prefecture. Offering a spacious land area of 305.17 square meters, the property features a two-story wooden structure with a total floor area of 98.64 square meters. The layout is a 3LDK, providing generous living space for a family.
The property underwent a renovation in December 2025, which included wall and ceiling refurbishment, replacement of cross and cushion flooring, a white ant inspection, and a thorough interior cleaning. The kitchen is equipped with an IH stove with a grill, and the washroom features a new vanity and replaced cross and cushion flooring. The first-floor toilet includes a washing function. The living, dining, and kitchen area (LDK) is approximately 18 tatami mats in size and benefits from good sunlight exposure. The house also features a walk-in closet with ample storage, a shoe box with a mirror at the entrance, under-stair storage, and an attic storage space. A utility shed on the property can be used for additional storage.
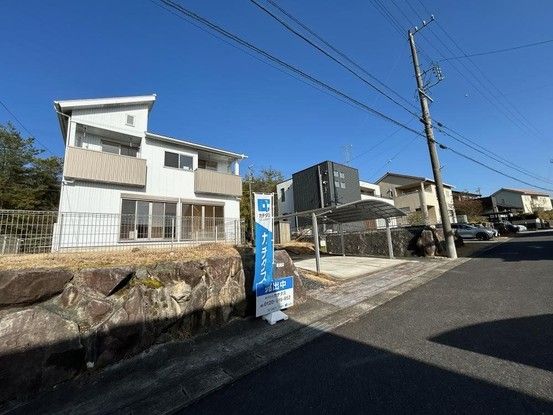
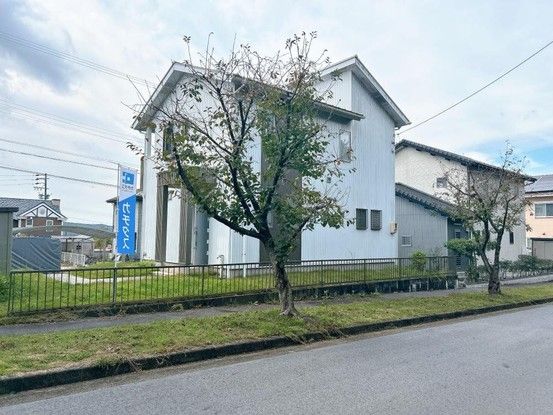
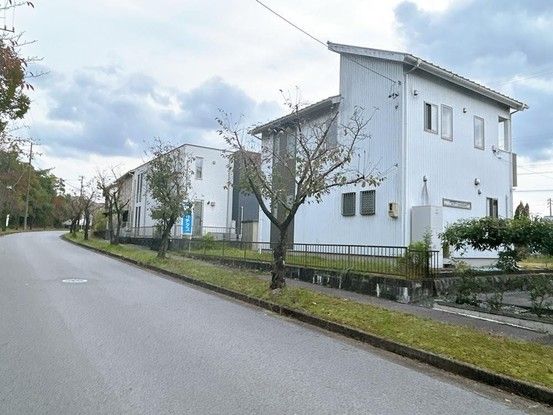
The property offers parking for up to three cars and is situated on a corner lot with two road frontages: one facing northeast onto a 12.0-meter-wide public road, and another facing southwest onto a 6.0-meter-wide public road. It is located in a Category 1 Low-Rise Residential Zone within a non-line-drawn urban planning area. Note that the property is within the Katsuragioka District Area Plan. The floor area for each level is 51.44 square meters on the first floor and 47.2 square meters on the second floor.
The property is in a residential area of Kani City. The nearest station is Shimogiri Station on the Taita Line, which is a 55-minute walk away. Nearby amenities include the Seiyu Sakuragioka store approximately 400 meters away, Sakuragaoka Elementary School about 3900 meters away, and Kusuri no Aoki Satsukigaoka store about 2500 meters away. The property is currently vacant and ready for immediate occupancy.
