Property Overview
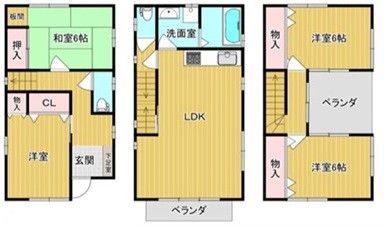
This is a 4LDK wooden three-story house located in Shimono, Kadoma City, Osaka Prefecture. The property was built in September 2005 and offers a total floor area of 100.44 square meters on a land area of 79.27 square meters. The property is currently occupied by the owner and is scheduled for handover in early May 2026.
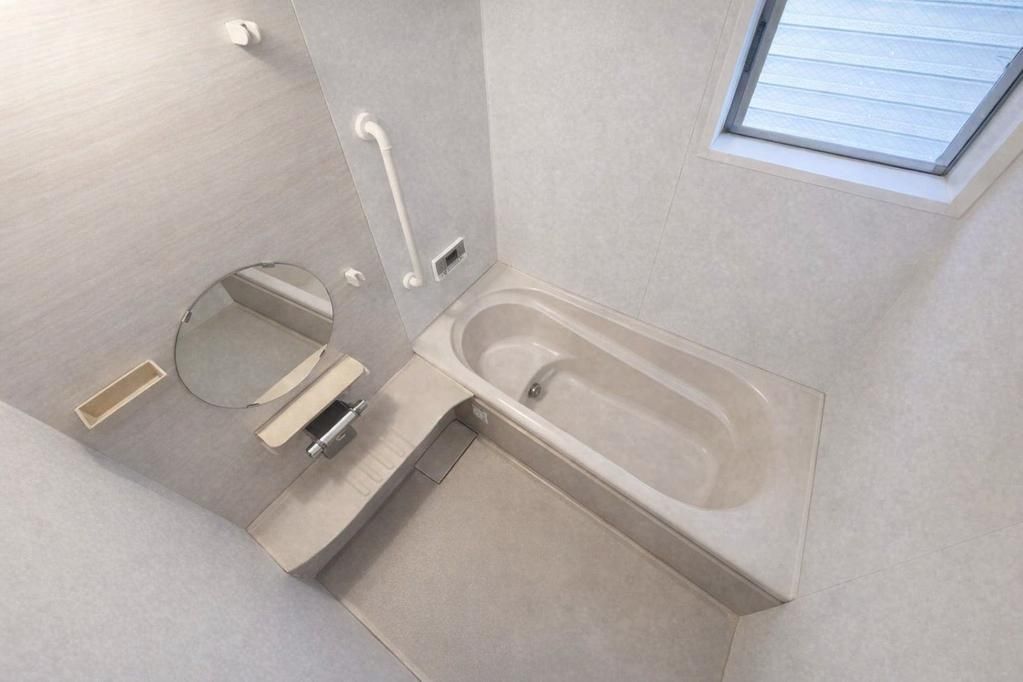
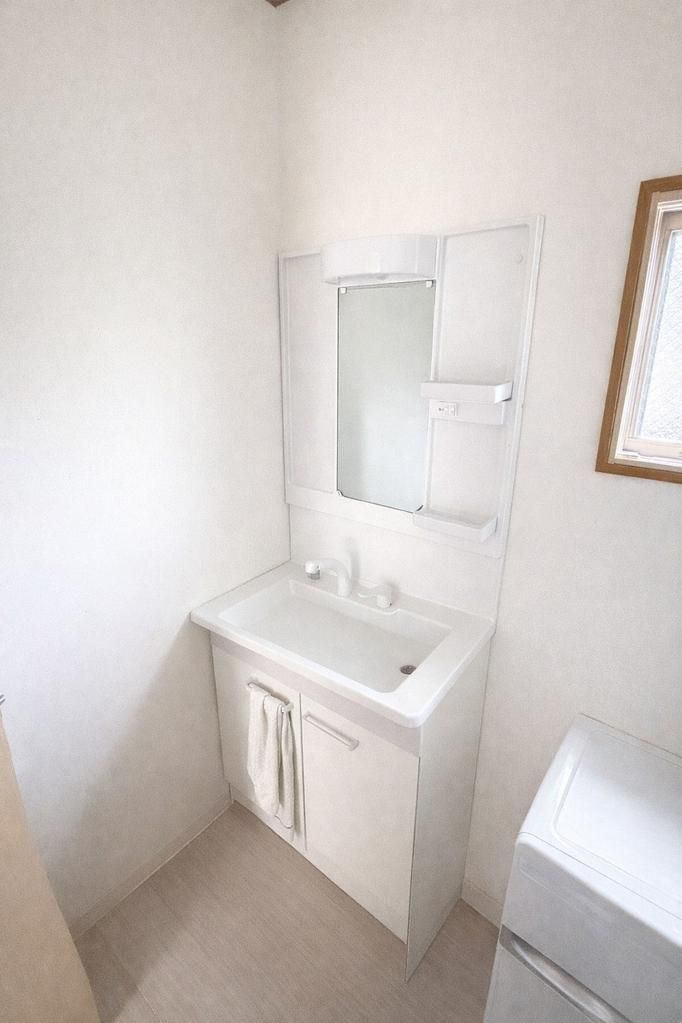
The property features a system kitchen with an IH cooking stove and a gas cooking stove, a dishwasher, and a counter kitchen. The bathroom includes a reheating function, a bathroom dryer, and a shower-equipped vanity. The toilets are equipped with a washing function and there are two or more toilet locations. Interior features include a walk-in closet, storage in all rooms, a TV monitor intercom, and floor heating. The property is all-electric, barrier-free, and faces south. It has a parking space. Other equipment includes public water supply, city gas, sewer system, dedicated bath, dedicated toilet, indoor washing machine space, balcony, and flooring.
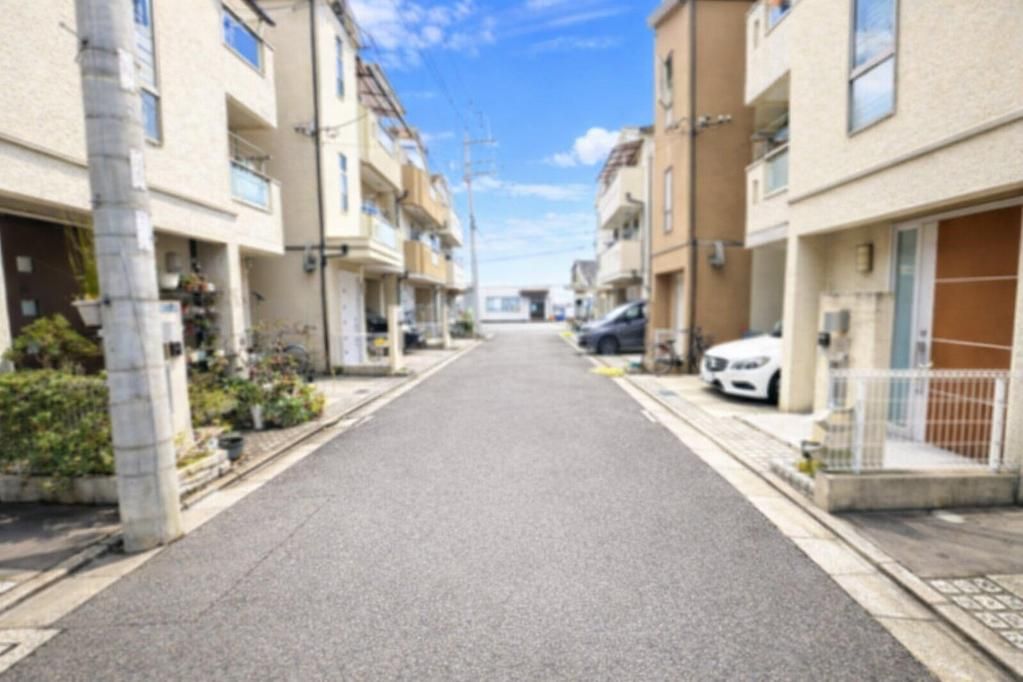
The property is a 29-minute walk from Kayashima Station on the Keihan Electric Railway Keihan Line. The address is 6-chome, Shinomiya, Kadoma City, Osaka Prefecture. The property is in an urbanization promotion area with a residential land category and a quasi-industrial zone. The land is flat with a building coverage ratio of 60% and a floor area ratio of 200%. The land rights are freehold.


