Renovated 5SLDK Family Home in Ishinomaki with Spacious Parking
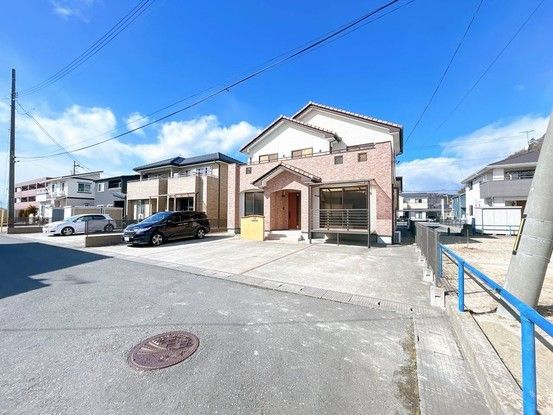
This two-storey wooden detached house, located in the Shinnari 2-chome area of Ishinomaki City, Miyagi Prefecture, is currently undergoing renovation and is available for sale. The property offers a 5SLDK layout with a total floor area of 144.08 square meters on a land size of 248.16 square meters. Built in November 2013, the home is 13 years old and features a southeast-facing frontage, ensuring good sunlight exposure due to the open parking area and front road.
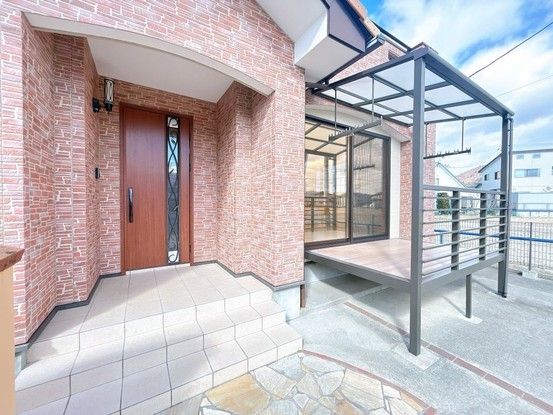
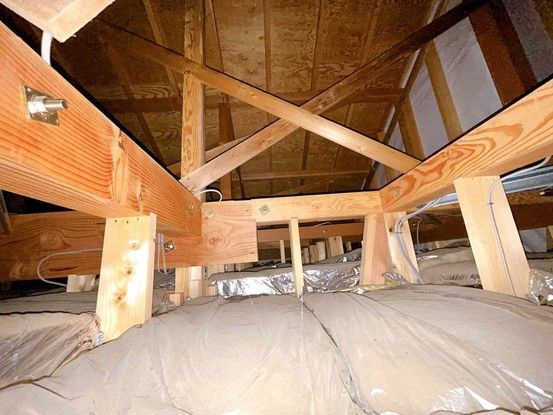
The living, dining, and kitchen (LDK) area is a spacious 16.5 tatami mats, which will be thoroughly cleaned. The existing system kitchen is equipped with an IH cooking heater and a dishwasher-dryer, eliminating the use of open flames for safety. A 1-tsubo (approx. 2 tatami mats) unit bathroom provides ample space for adults to stretch their legs, and will be cleaned. The first-floor toilet, which is in very good condition, will be retained and thoroughly cleaned, and features a handrail for ease of use. The washroom and changing area will have its ceiling cloth replaced and includes a storage shelf. The first-floor Japanese-style room features an attractive wooden wainscoting, and can be opened up to the adjacent Western-style room via a movable partition to create one large, flexible space. The 6-tatami Western-style room on the first floor has two storage areas, allowing the room to be used freely. A walk-in closet of approximately 4 tatami mats on the first floor offers sufficient space for use as a closet, storeroom, or even a small study. The entrance hall is bright, with a shoe box for family footwear. The existing entrance door will be reused, but the lock will be replaced. A covered drying space is located next to the entrance, useful during sudden rain. The second floor features an 8-tatami Western-style room on the southwest side with windows on two sides for brightness, an accent wall, and a large closet. The second-floor toilet will be cleaned and partially repaired. The attic has insulation material laid down and shows no signs of water stains. The property includes a balcony.
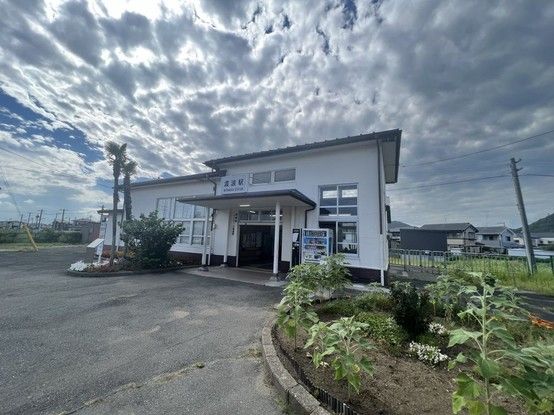
The home is situated in a quiet area adjacent to a park, offering a sense of openness and allowing residents to see children playing. The property provides parking space for up to four standard-sized cars in parallel. The exterior is noted to be in good condition and will be sold as-is. The price includes consumption tax and renovation costs. A 5-year warranty is provided for termite prevention work. The property is located 1,000 meters (13 minutes on foot) from Watanoha Station on the JR Ishinomaki Line, 900 meters from Watanoha Elementary School, and 550 meters from Watanoha Junior High School. A convenience store is 130 meters away, and the Miyagi Cooperative Ishinomaki Watanoha store is 700 meters away. The property is in a Category 1 medium-to-high-rise residential zone with a building coverage ratio of 60% and a floor area ratio of 200%.



