Spacious Detached House in Odate City with Garage and Open Layout
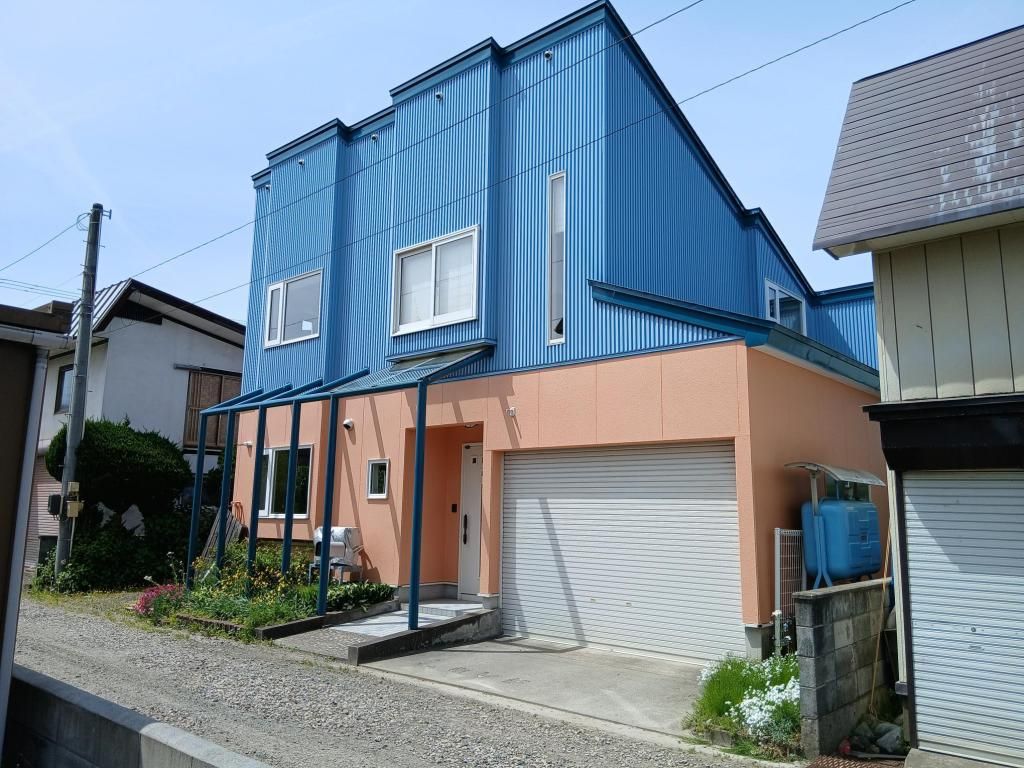
This detached house is located in Higashidai 1-chome, Odate City, Akita Prefecture, and offers a practical and comfortable living environment. The property features an inner garage, providing convenient parking and protection from winter snow. A notable design element is the open ceiling (吹抜) in the living area, which creates a sense of spaciousness and openness.
The house has a 3LDK layout with a total floor area of 148.22 square meters on a 243.09 square meter plot. The property is a two-story wooden structure built in December 1998. It has been well-maintained with no major repair issues, and the entrance area and hallways are equipped with handrails for safety and ease of movement.
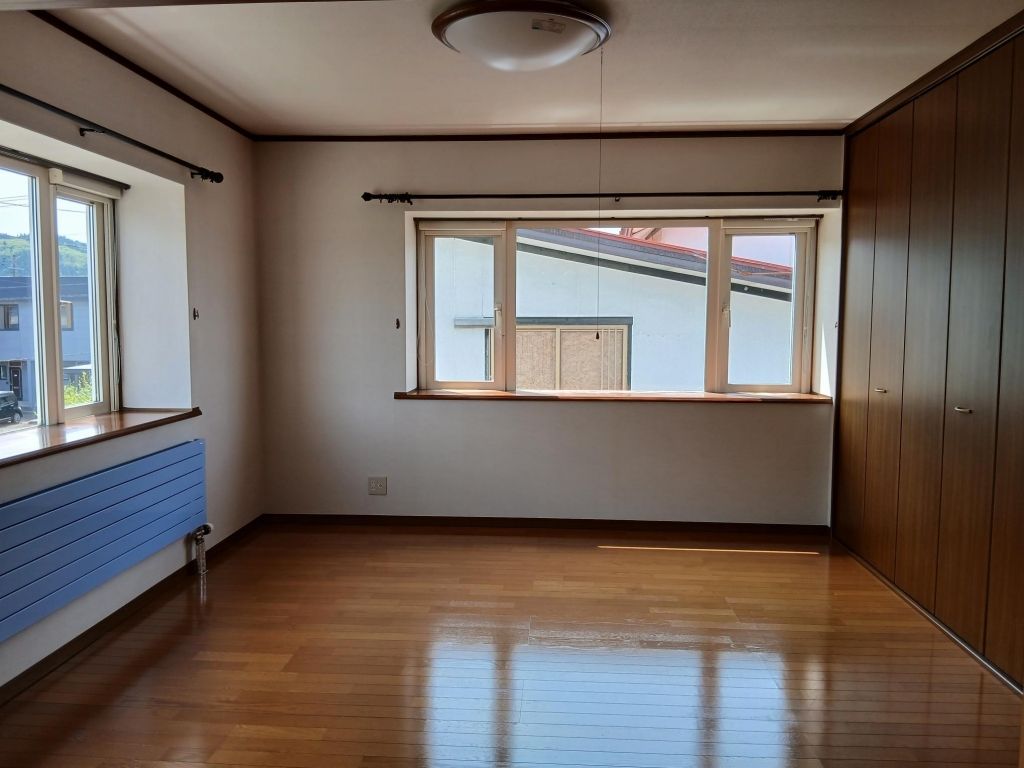
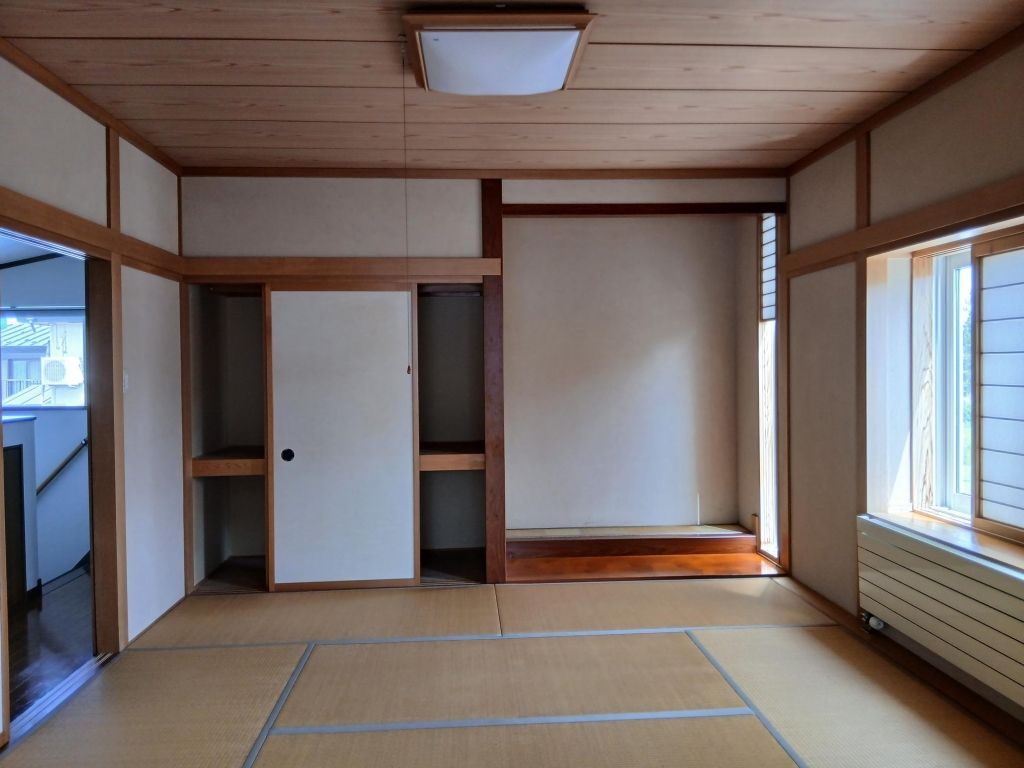
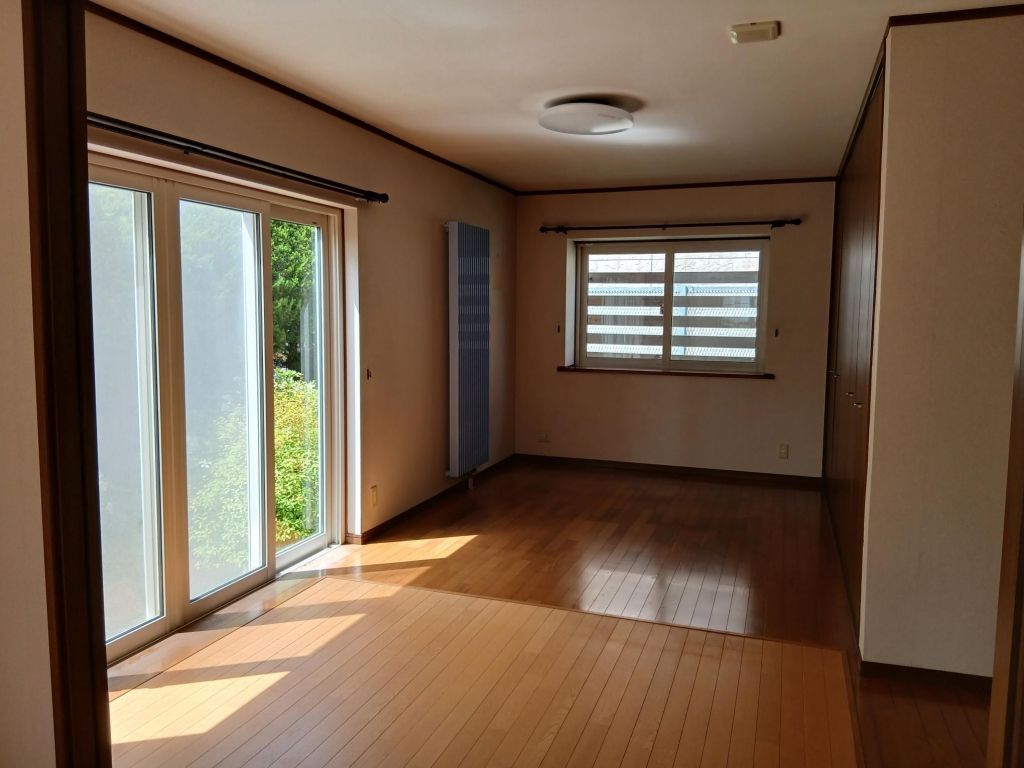
Equipment and facilities include a separate bathroom and toilet (B/T separate), a shower, a bath, a washlet toilet, and a Japanese-style room (washitsu) of 8 tatami mats or more. All living rooms are 6 tatami mats or larger. The property also includes a storage room (納戸), a garden (庭), and an open ceiling. Utilities connected are electricity, city water supply, sewage, and propane gas. The property is situated in a quiet residential area facing south and is on a corner lot. Parking is available for two or more cars.
The property is located about a 29-minute walk from Higashiodate Station on the JR Hanawa Line. For more details, please refer to the official reference page provided in the listing.
