Property Overview: A Mixed-Use Building in Hiroshima's Asakita Ward
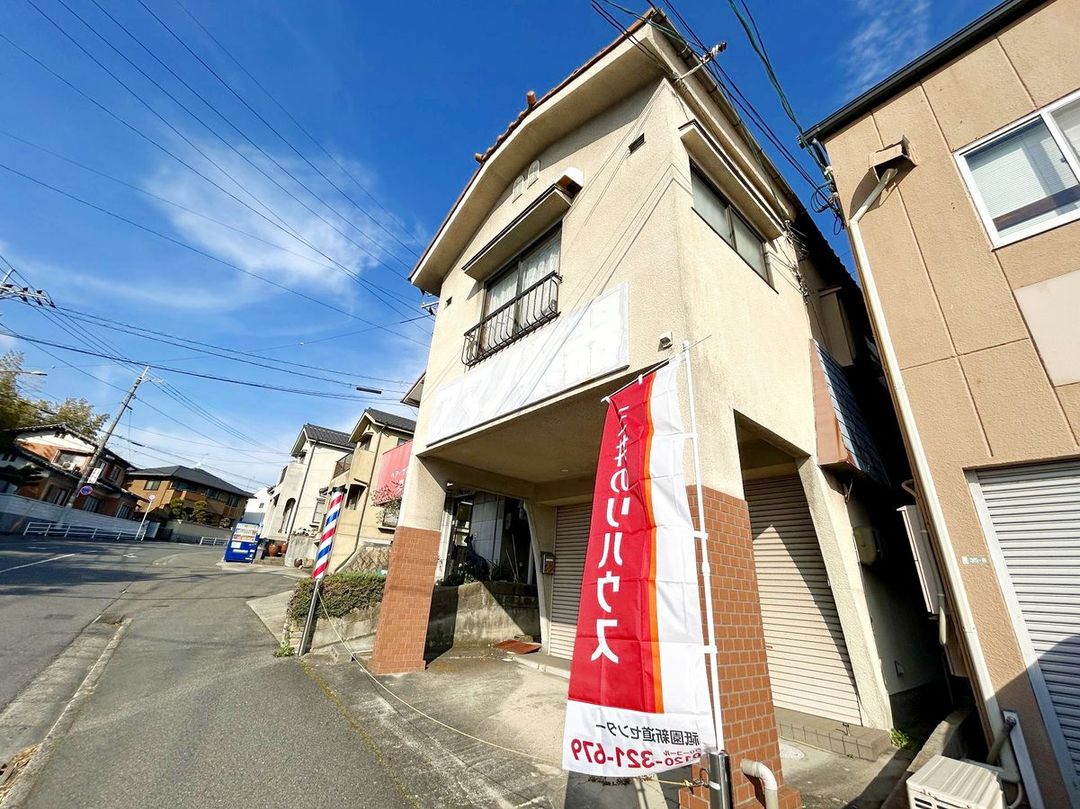
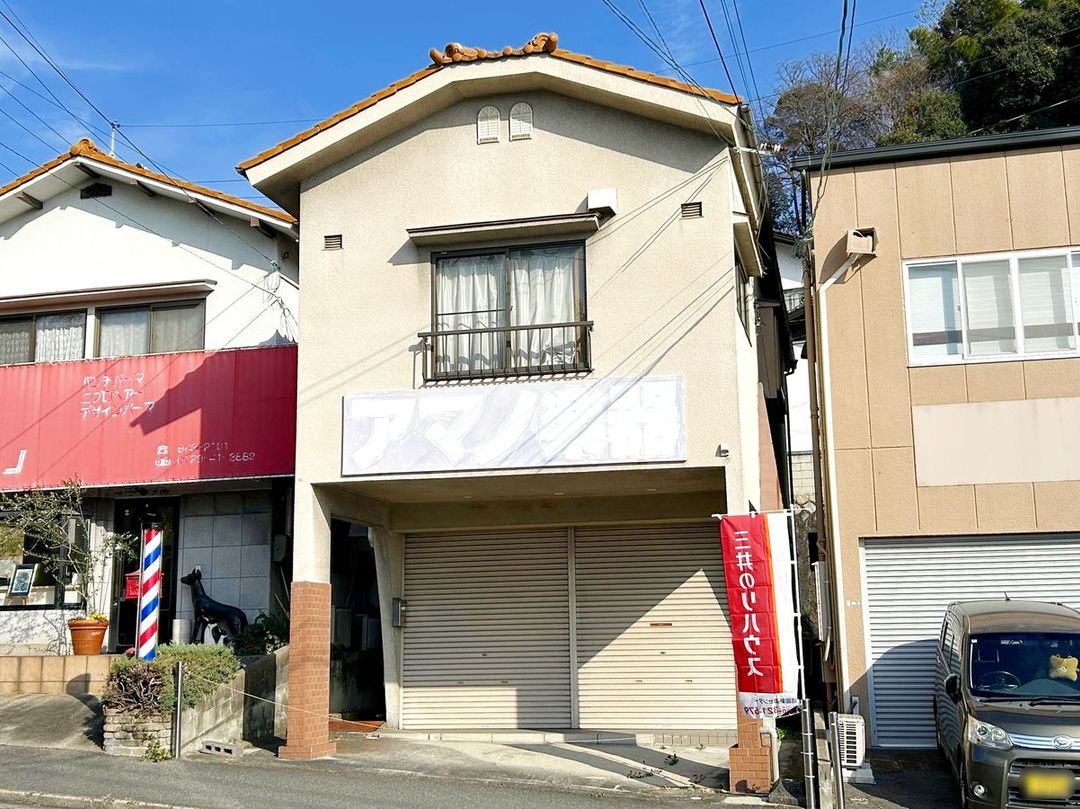
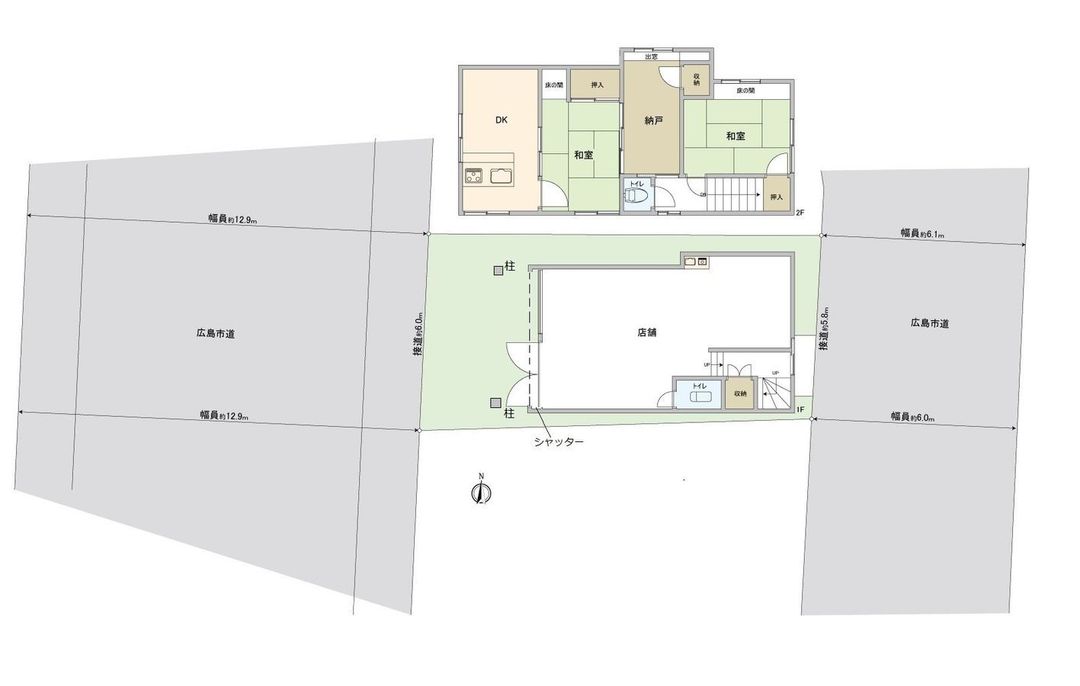
This property is a two-story wooden building located in Kuchida 2-chome, Asakita Ward, Hiroshima City, Hiroshima Prefecture. It is currently vacant and is being offered for sale as a combined residential and commercial property. The first floor is designed for commercial use, while the second floor provides living quarters. The building faces two public roads, offering good sunlight and ventilation. The total registered floor area is 73.71 square meters. However, there is an unregistered extension of approximately 12.4 square meters on the second floor, which includes the dining area. The land area is 77.3 square meters. The property was built in September 1979. The building structure is wood. Parking is available.
The property is located a 6-minute walk (approximately 470 meters) from Aki-Yaguchi Station on the JR Geibi Line. Convenience is enhanced by the proximity of a supermarket and a drugstore within walking distance for daily shopping. The surrounding area is designated as a Category 1 Low-Rise Residential Zone, with a building coverage ratio of 50% and a floor area ratio of 100%. The land is zoned as a urbanization promotion area. The property is within walking distance of Kuchida Higashi Elementary School and Kuchida Junior High School. Other nearby facilities include a convenience store, a post office, and a park. The property is listed by Mitsui no Rehouse Gion Shindo Center, part of Mitsui Fudosan Realty.


