Property Overview
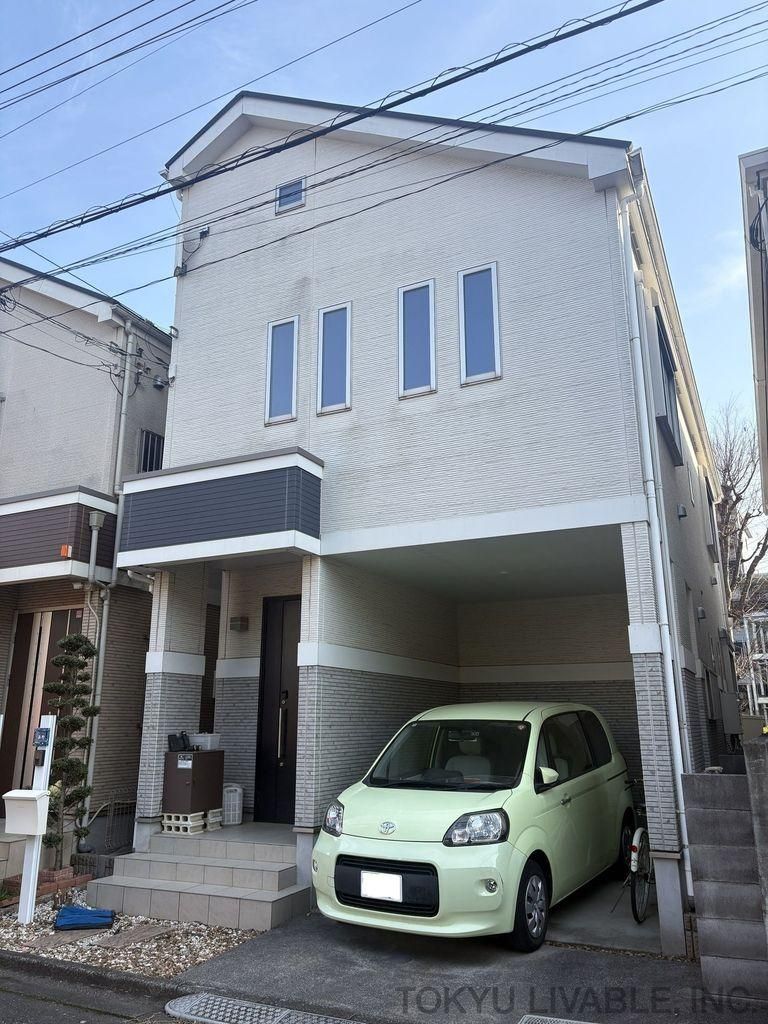
This 4LDK detached house is located in the Shiraitodai 4-chome area of Fuchu City, Tokyo. The property was completed in March 2015, offering a modern living space. The total floor area is 93.68 square meters, situated on a land area of 107.66 square meters. The building is a two-story wooden structure.
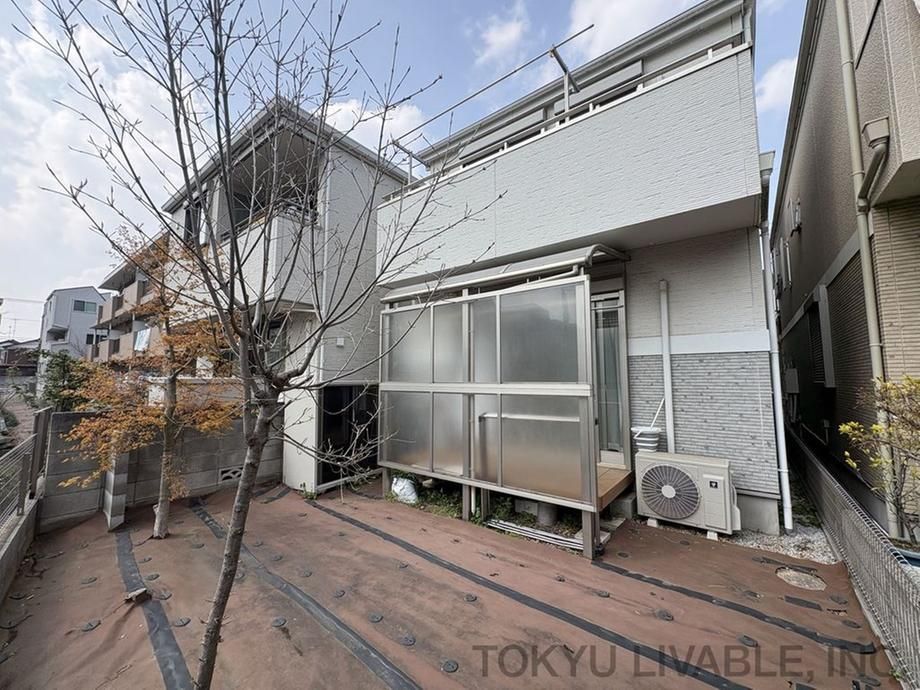
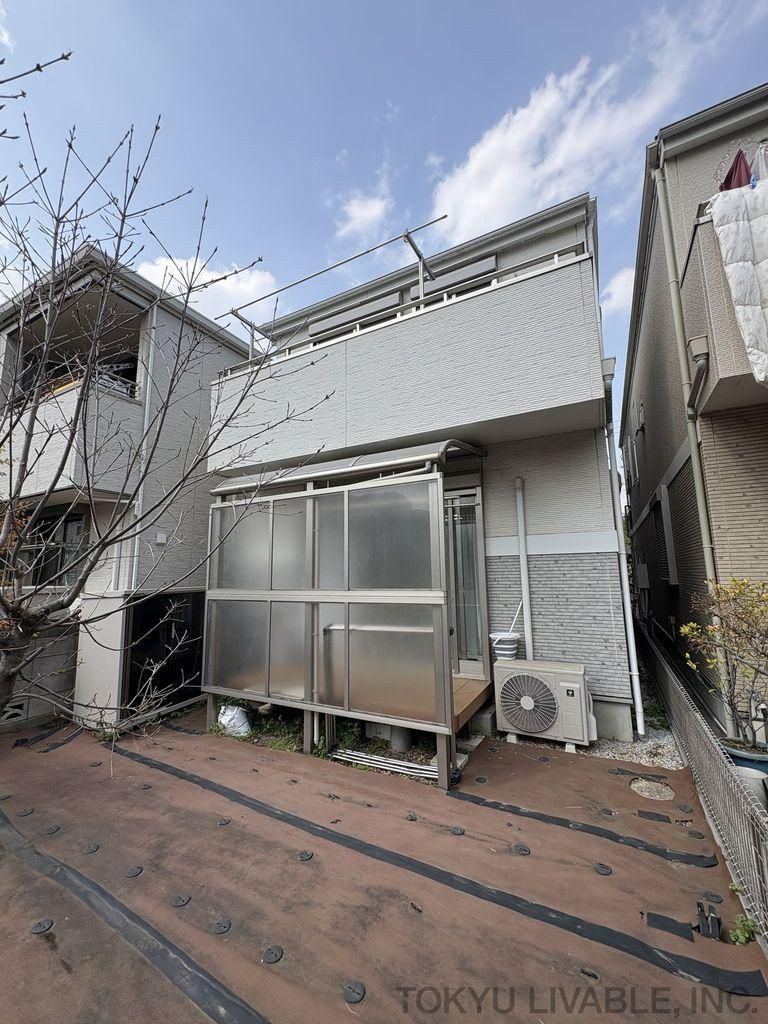
The layout includes a living-dining-kitchen area of approximately 14.4 tatami mats. Each bedroom is equipped with storage space. A notable feature is the loft located in the north-facing Western-style room of about 6.0 tatami mats, providing convenient storage for children's toys, seasonal appliances, or clothing. The design incorporates dual-aspect lighting in all rooms, facilitating good ventilation. The property faces south, ensuring excellent natural light throughout the day, suitable for drying laundry or growing plants. The garden area is spacious enough to enjoy gardening or to set up a children's pool during summer.
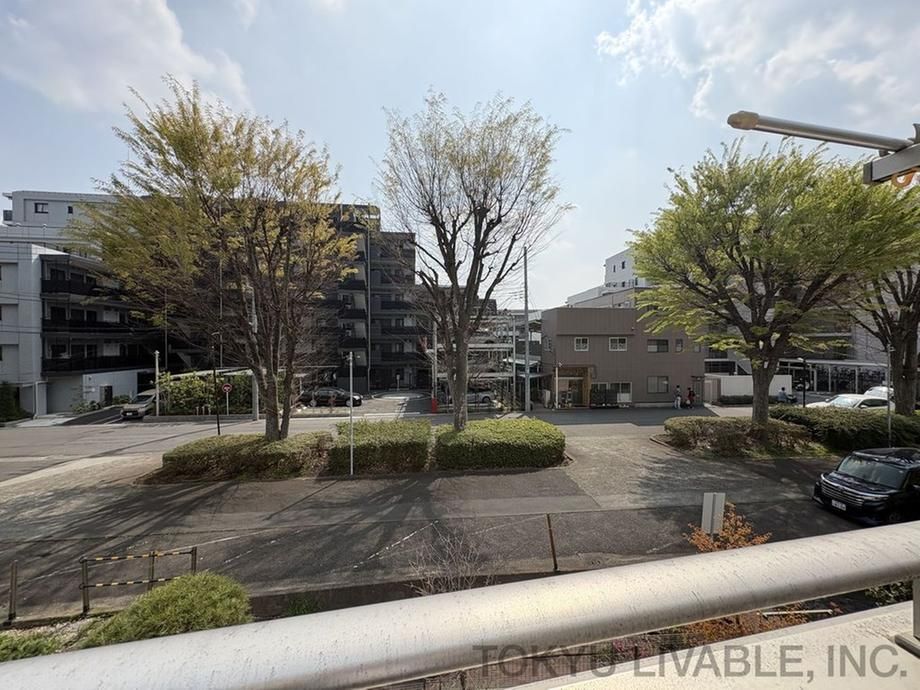
The property is serviced by public water supply, a main sewer system, and city gas. It is located in a quiet residential area and offers convenient access to two stations on two different train lines: Musashinodai Station on the Keio Line is a 9-minute walk away, and Shiraitodai Station on the Seibu Tamagawa Line is a 10-minute walk away.
