Property Overview
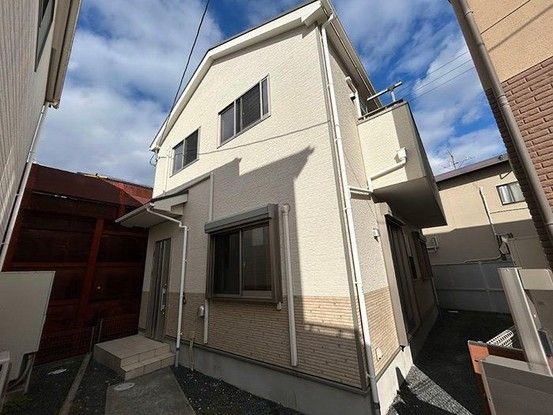
This is a 3LDK two-story wooden house built in February 2013, located in Kita-Ohi-cho, Takatsuki City, Osaka Prefecture. The property has a total floor area of 94.76 square meters and sits on a land area of 123.33 square meters. It features a garden and offers parking for two cars in a tandem configuration, available at no monthly cost. The building has a south-facing frontage on a 6.7-meter-wide public road. The property is currently vacant and ready for immediate occupancy.
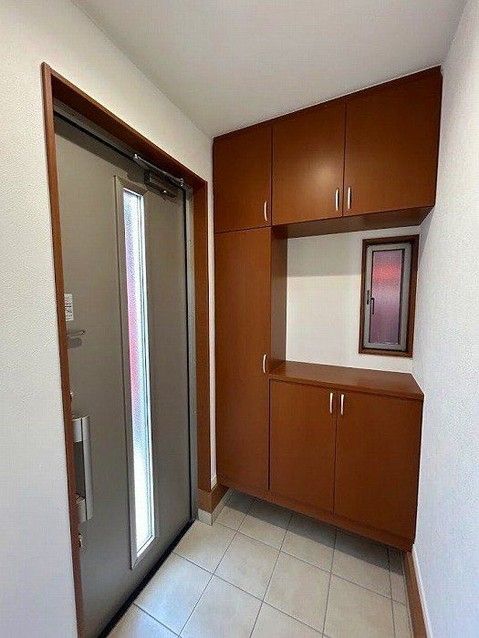
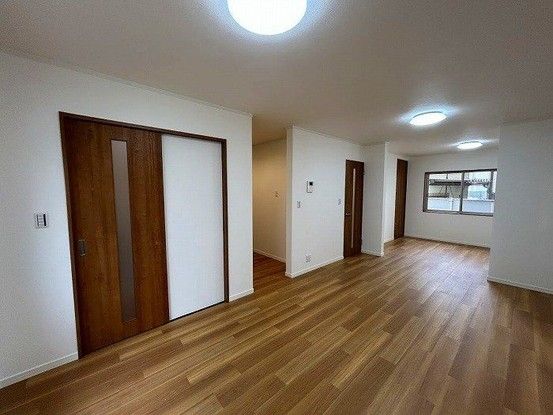
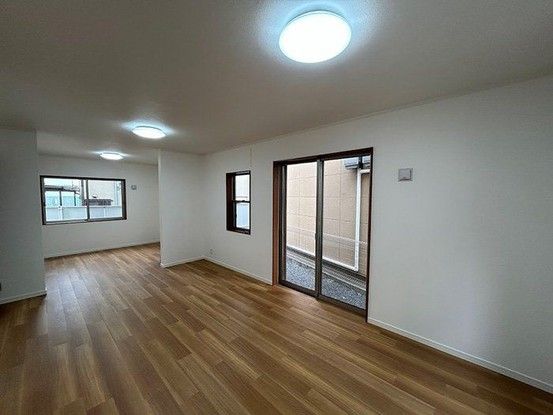
The home was renovated in January 2026, including wall and ceiling work, replacement of some fittings, a white ant inspection, and a thorough interior cleaning. The kitchen has a large white countertop with ample workspace, and the living-dining-kitchen area is spacious. The bathroom is new, equipped with a reheating function and a dryer. The washstand and toilet are also newly replaced. There are two walk-in closets, a large shoe box at the entrance, and storage in the LDK. The balcony is spacious. The property features a monitor-equipped intercom and frosted glass on the staircase window for privacy. Solar panels are installed. One of the western-style rooms has windows on two sides for brightness, and another is designed to minimize visibility from outside.
The property is located in a quasi-fire prevention zone and a residential promotion area. The floor area per level is 47.38 square meters for the first floor and 47.38 square meters for the second floor. In case of discrepancies between the provided information and the actual condition, the actual condition takes precedence. The judicial scrivener will be designated by the seller. The property is in a first-class residential zone within an urbanization area. The building coverage ratio is 60%, and the floor area ratio is 200%. The nearest station is Hirakata Park Station on the Keihan Main Line, approximately a 45-minute walk away.


