Property Overview in Kadoma, Osaka
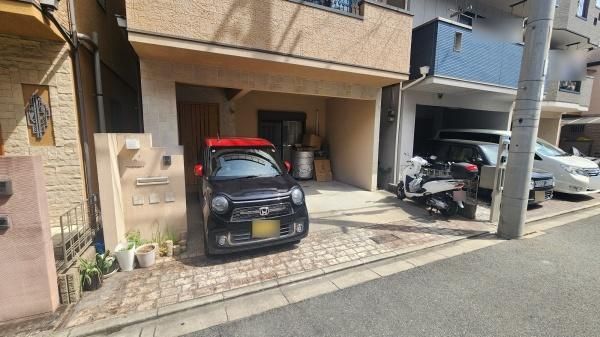
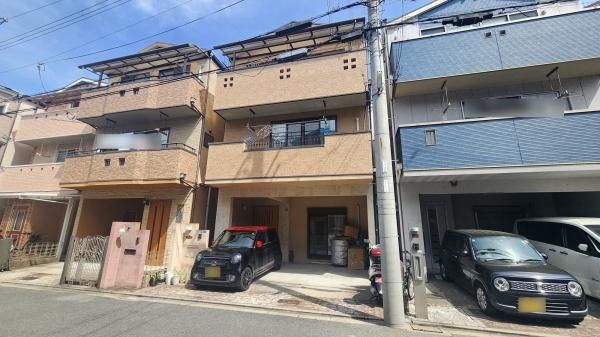
This three-story wooden house, built in March 2005, is located in the Shimohabuse-cho area of Kadoma City, Osaka Prefecture. The property offers a total floor area of 117.72 square meters on a land plot of 68.70 square meters. The layout is a 4LDK, providing four rooms plus a living, dining, and kitchen area.
The property features a system kitchen equipped with a dishwasher and dryer, an IH cooking stove, and a counter kitchen. Bathroom amenities include a reheating function, a bathroom dryer, and a shower-equipped vanity. The toilets are equipped with a heated seat and washer function, and there are two or more toilet locations. The home also includes a walk-in closet, storage in all rooms, a TV monitor intercom, and floor heating. The property is all-electric and designed with barrier-free considerations. It faces south and has a balcony. The property uses city gas.
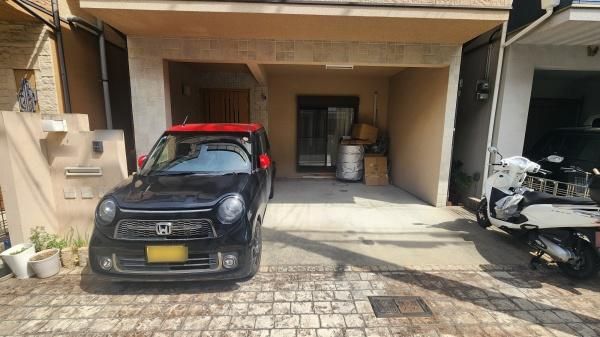
The house is situated within a developed subdivided residential area, with a front road width of 5.7 meters. Parking is available for two standard-sized cars. The property is currently occupied by the owner.
The location is accessible via a 5-minute walk from the Kishiwada bus stop, which is about 17 minutes by bus from Kayashima Station on the Keihan Electric Railway Keihan Line. The area is within walking distance to shops, including convenience stores and supermarkets.


