Newly Built 3LDK Detached House in Sakata, Yamagata
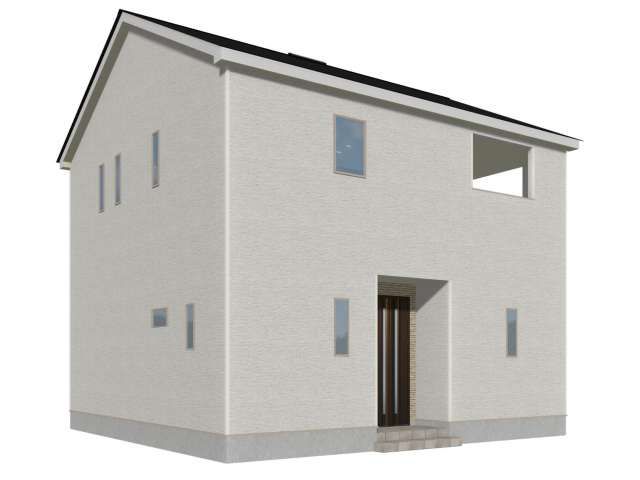
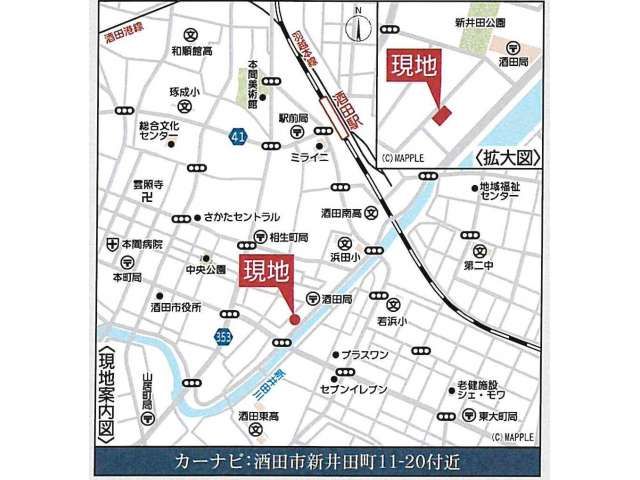
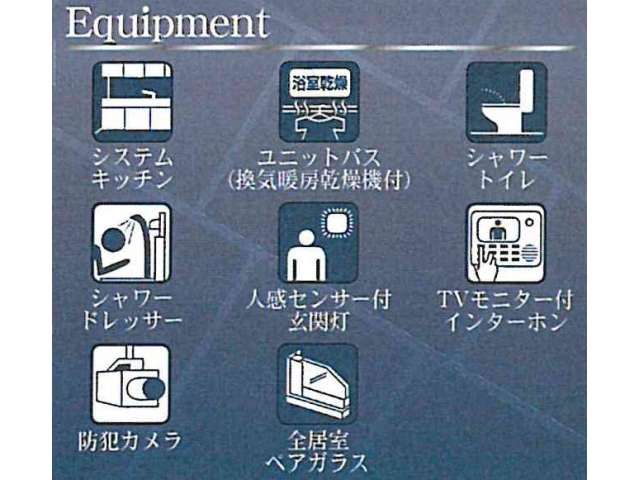
This is a newly constructed, two-storey wooden detached house located in the Sumiyoshi-cho area of Sakata City, Yamagata Prefecture. The property offers a total floor area of 102.06 square meters and sits on a land plot of 141.32 square meters. The layout is a 3LDK, featuring a 16.2-tatami mat living-dining-kitchen area on the first floor, and three Western-style rooms of 6, 6.5, and 7.5 tatami mats on the second floor. The building is scheduled for completion and handover in late July 2026 (Reiwa 8). The property is all-electric, including an IH cooking hob and an electric water heating system, and is equipped with a security camera for added safety. The kitchen is a system kitchen, and the property includes a separate bathroom and toilet, with features such as a reheating function for the bath, a shower, a温水洗浄便座 (heated toilet seat with bidet), a bathroom dryer, and an independent washbasin. Storage is provided by closets and a shoe box. The interior has wooden flooring and a balcony. There is parking space available at no additional cost. The property is situated on flat land facing a 5.8-meter-wide public road to the south. It is within walking distance of Matsumori Elementary School (600 meters) and Sakata Daiichi Junior High School (270 meters). The JR Uetsu Main Line's Sakata Station is an 18-minute walk away. The property is currently unfinished, so prospective buyers are encouraged to contact the agent to arrange a viewing at their convenience.
