Renovated Family Home in Utsunomiya's Nakookamoto District
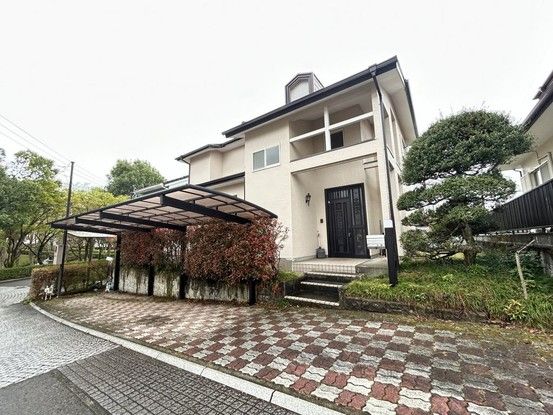
This detached two-story wooden house, built in November 1991, is situated in the Nakookamoto-cho area of Utsunomiya City, Tochigi Prefecture. The property offers a spacious layout of 5DK, with a total floor area of 119.22 square meters on a generous land plot of 258.97 square meters. The land is owned outright (所有权).
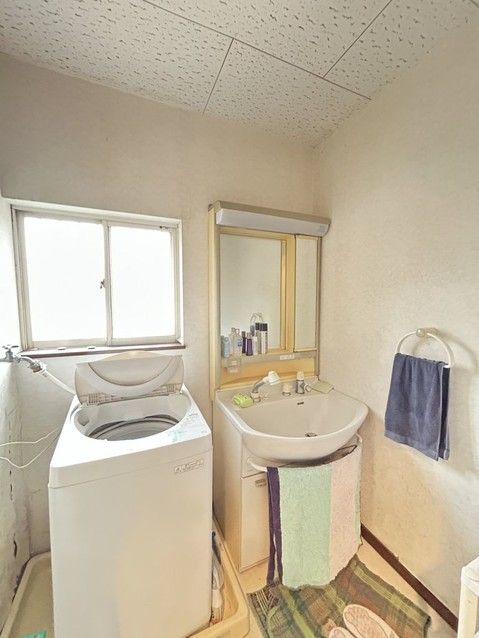
The property has undergone renovation work, including interior and exterior refurbishment and replacement of water fixtures. The price includes consumption tax and renovation costs. The property is currently vacant and can be viewed even during renovation work. A five-year warranty against termite damage is provided from the date of treatment, covering the treated areas.
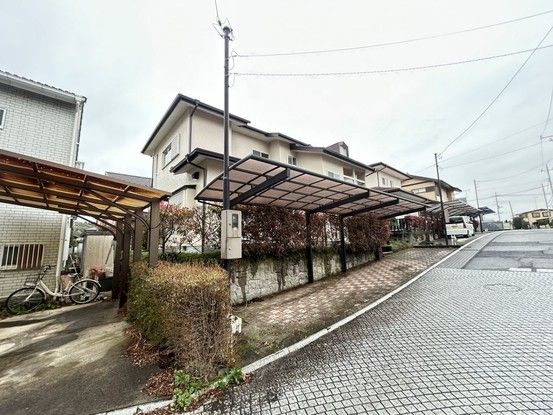
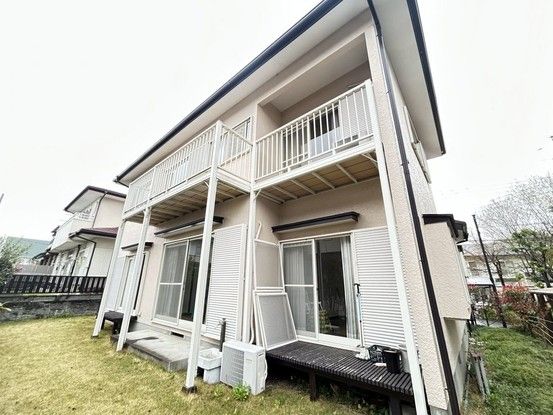
The home features a balcony. It has two parking spaces available at no monthly cost, making it suitable for a two-family household. The property is connected to city gas. The lot faces a 6.0-meter wide public road to the north. The site is flat and designated as a Category 1 Low-Rise Residential Zone with a building coverage ratio of 50% and a floor area ratio of 80%.
The property is located approximately 2.5 km from Okamoto Station on the Tohoku Main Line, about a 32-minute walk. It is also approximately 1.1 km from Okamoto Nishi Elementary School and about 750 meters from the Sanyu Naisubodai store. The property is being sold on a limited-time, as-is basis.


