Property Overview
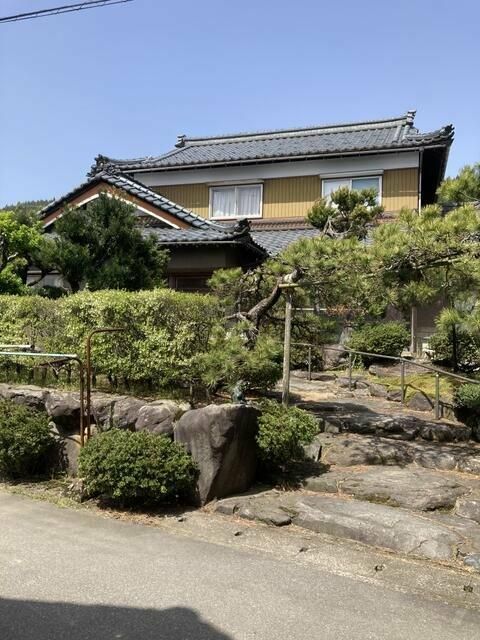
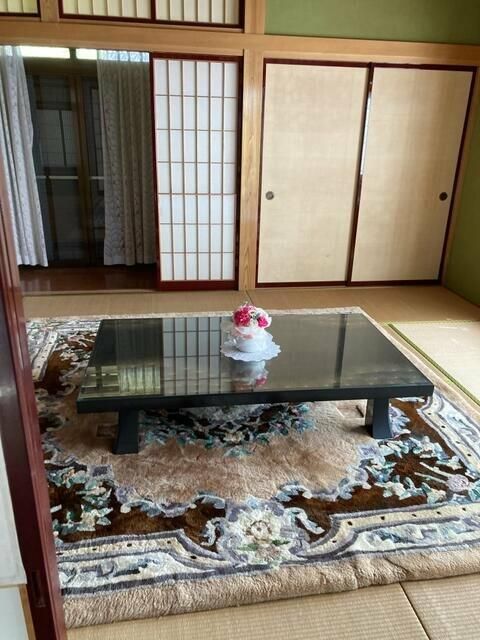
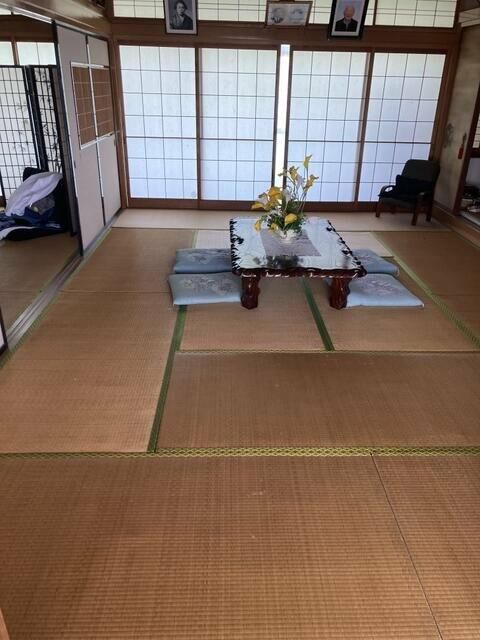
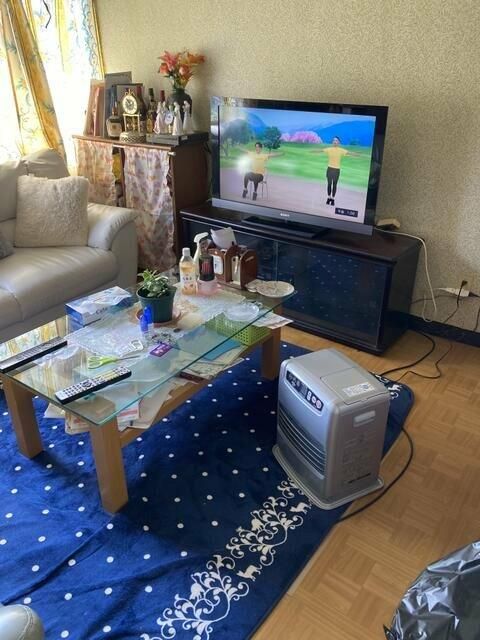
This is a used detached house located in Maruoka-cho Kamikumeda, Sakai City, Fukui Prefecture. The property features a layout of 11K (Japanese-style rooms of 12, 12, 10, 8, 8, 6, 6, 6 tatami mats and a Western-style room of 12 tatami mats, plus a kitchen of 10 tatami mats) and service rooms. The total building area is 233.57 square meters, situated on a land area of 601.13 square meters. The building was constructed in June 1973 and is a two-story wooden structure. The land is classified as residential land with a building coverage ratio of 60% and a floor area ratio of 200%. The property is on a flat site with a south-facing frontage of 4 meters on a single road, with a frontage length of 39 meters. The property is currently owner-occupied.
The property is equipped with propane gas, a septic tank, air conditioning, electricity, a heated toilet seat, two toilets, a bathroom dryer, a bathroom over 1 tsubo, a reheating function, an automatic bath, a shampoo dresser, CATV, a system kitchen, a bay window, lighting fixtures, and a garden. Special notes indicate this is a quiet residential area with parking for two cars, and the parking fee is free.
The property is located in the Maruoka-cho area of Sakai City, Fukui Prefecture. The nearest station is Shihizakai Station on the Echizen Railway Katsuyama Line, which is a 38-minute walk away. The property is in an area with no urban planning line designation and an unspecified zoning district.
