Renovated 3SLDK House in Aizuwakamatsu, Fukushima
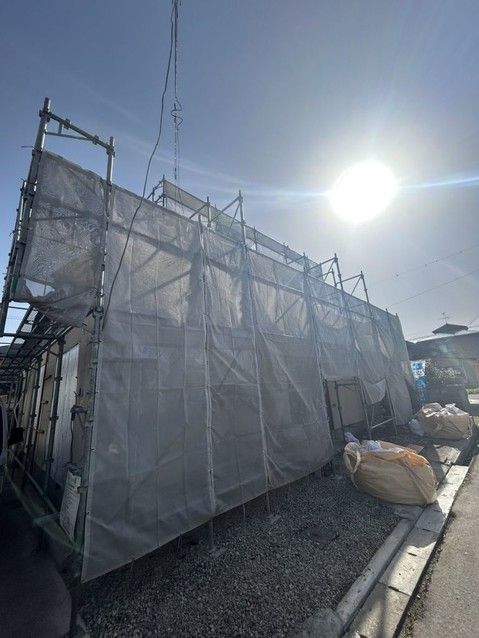
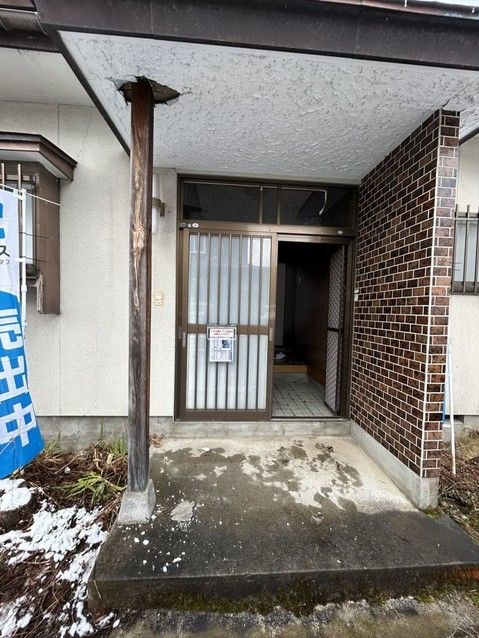
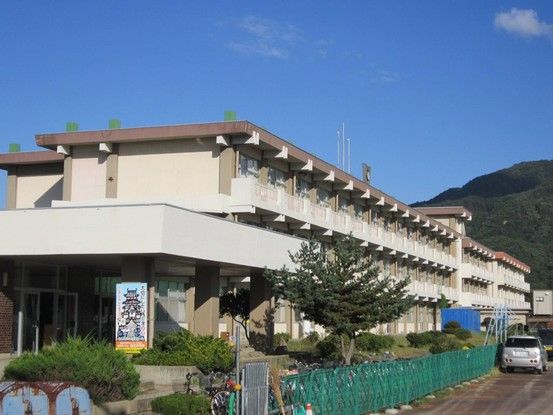
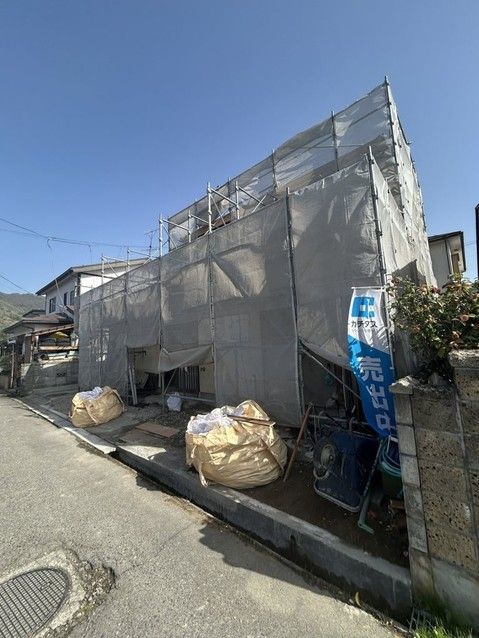
This two-story wooden house offers a 3SLDK layout with a total floor area of 130.02 square meters and a land area of 192.13 square meters. The property features a balcony and is currently being renovated. The renovation includes roof repair and painting, exterior wall painting, replacement of the system kitchen, new flooring overlays, new wall and ceiling cloth, and new lighting fixtures. The unit bathroom is being replaced with a new one, and the first-floor toilet has been replaced with a new warm-water washing toilet seat. The washroom features a large 17-liter washbasin with power outlets on both sides. A shoe closet and pantry are being added to improve livability. The parking space is being expanded to accommodate two tandem parking spaces after demolishing a storage shed. The front door lock is being replaced, and the first-floor south-facing engawa (veranda) floor is being raised to expand the LDK. The second-floor balcony is being repainted. The property comes with a two-year warranty covering the three major risks for older homes: roof leaks, defects or corrosion in main structural parts, and water leaks or failures in water supply and drainage pipes. The renovation was conducted after inspecting under the floor, and a termite damage survey and preventive treatment have been carried out. The termite prevention comes with a five-year warranty and two free inspections. The property is located in Aizuwakamatsu City, Fukushima Prefecture, about a 19-minute walk from Minami-Wakamatsu Station on the Aizu Railway. The neighborhood includes Monzen Elementary School about 600 meters away, Aizuwakamatsu City Dai-go Junior High School about 700 meters away, and a Rio Donde Monzen store about 1500 meters away. The Aizuwakamatsu City Hall is about 3800 meters away. The price includes consumption tax and renovation costs. Viewings are possible even during renovation.

