Property Overview: A Spacious 5DK Home in Hofu City, Yamaguchi Prefecture
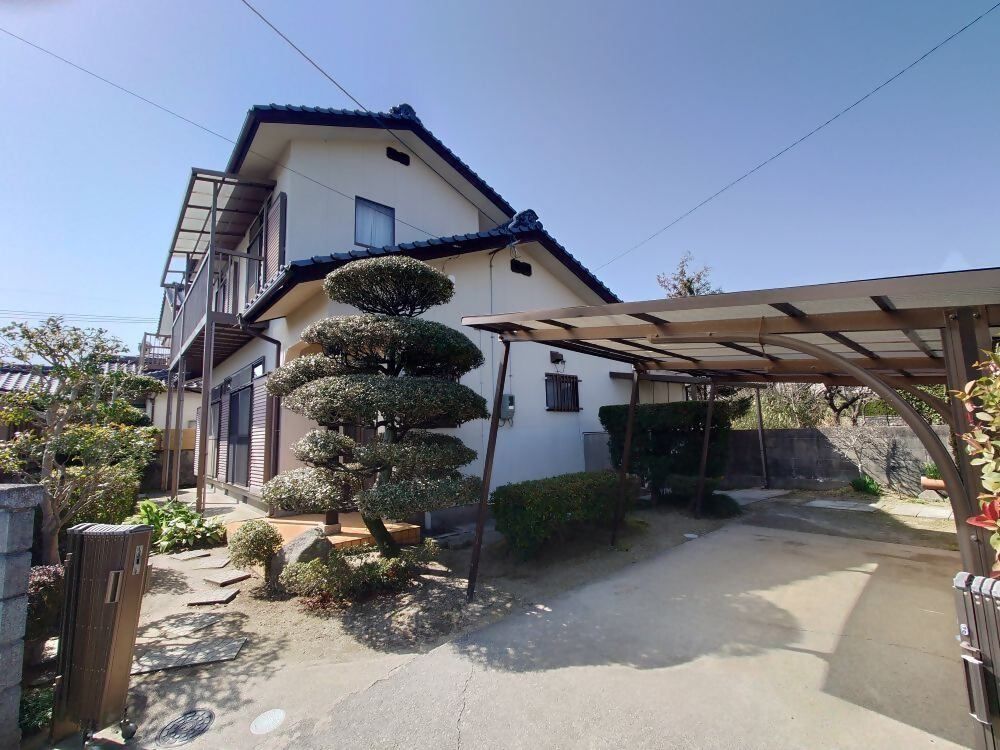
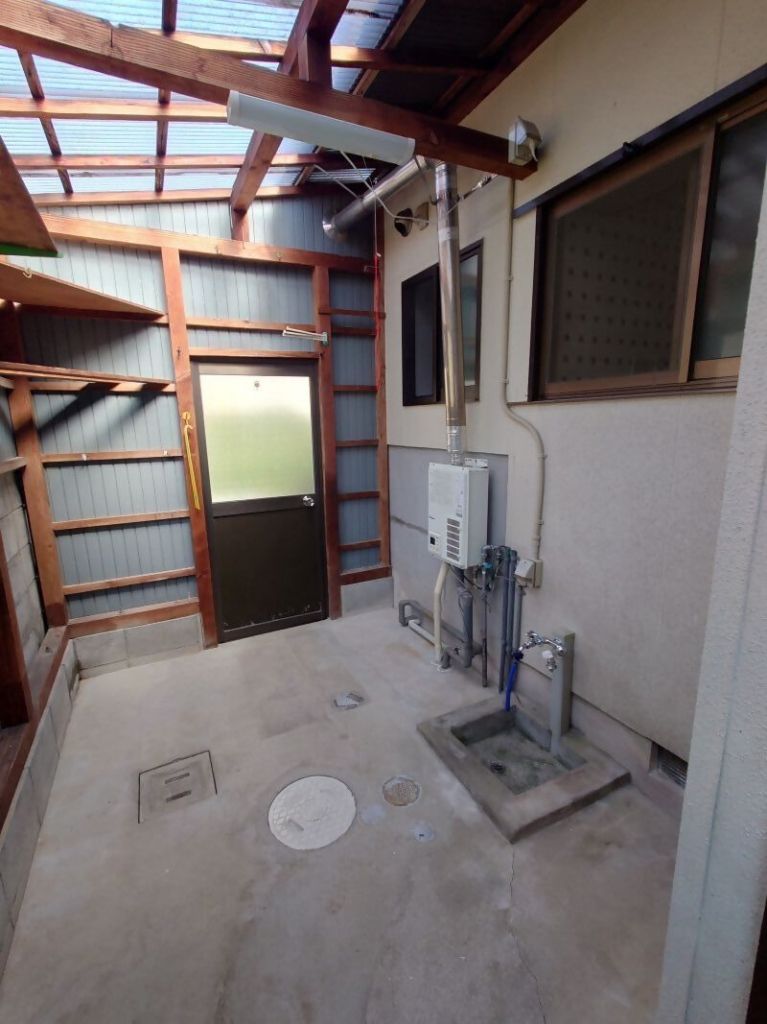
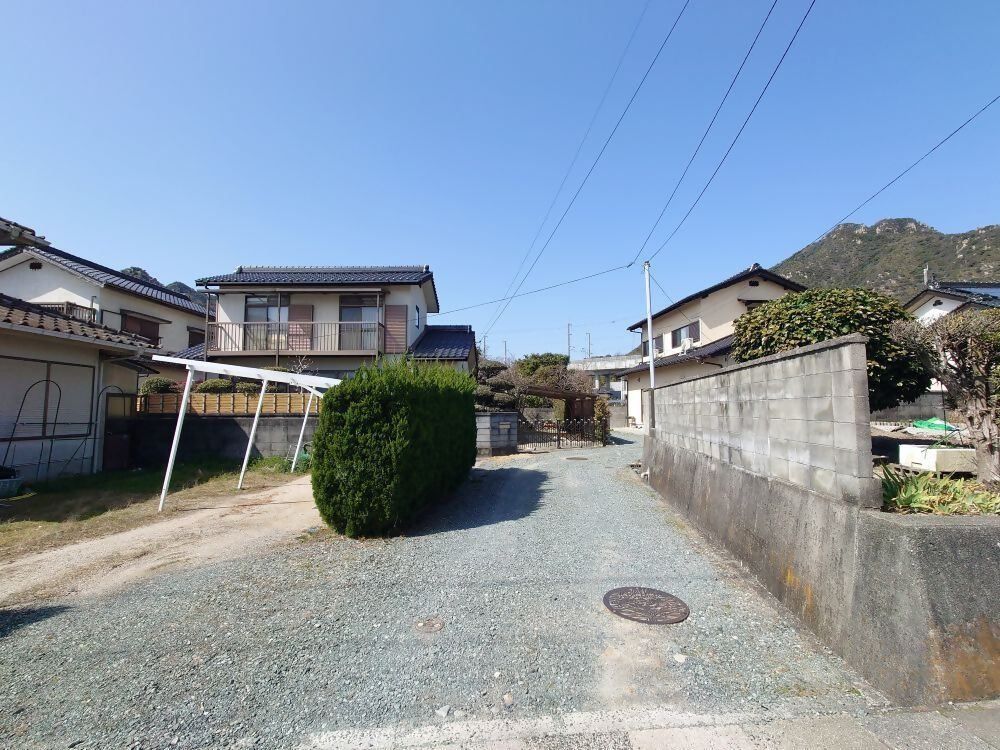
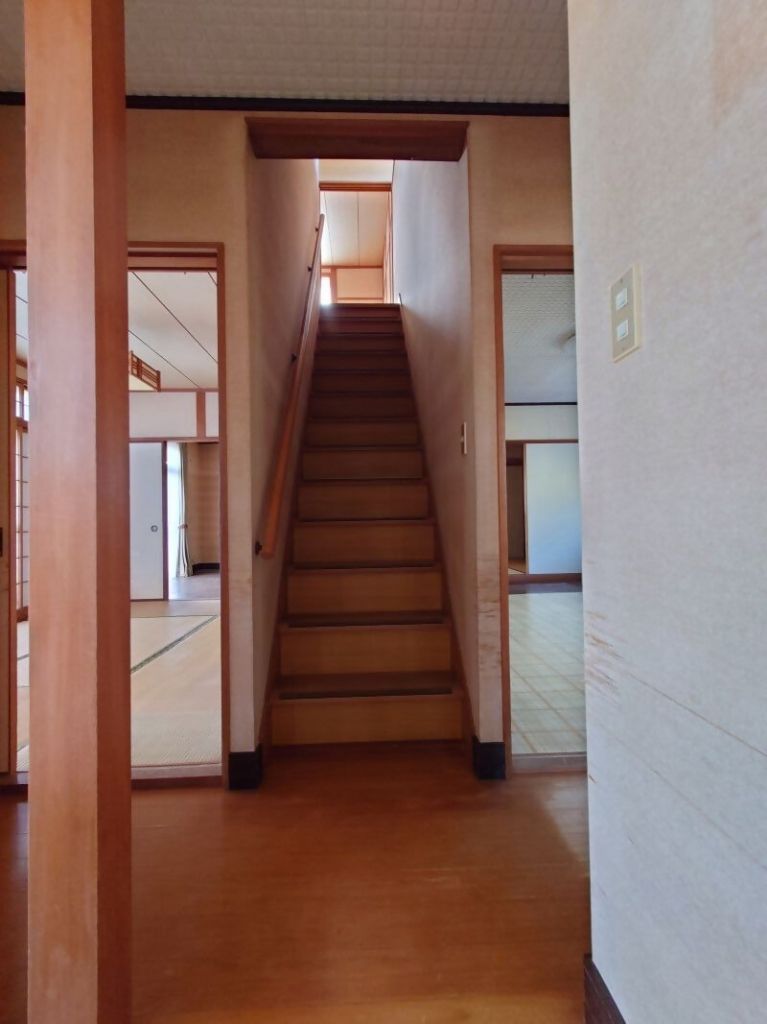
This property is a 5DK detached house located in the Shimo-Ushida area of Hofu City, Yamaguchi Prefecture. The home was built in April 1986 and offers a total floor area of 86.95 square meters on a land area of 189.20 square meters. The layout features a 6-tatami Japanese-style room connected to an 8-tatami Western-style room, a 4.5-tatami Japanese-style room connected to the kitchen, and a balcony on the second floor. The property enjoys good sunlight exposure and includes a lean-to storage shed. The building is a two-story wooden structure, currently vacant, and the property is part of the Hofu City Akiya Bank program. The equipment includes a shower, running water supply, sewage system, propane gas, Japanese-style rooms, and storage space. The property is located in a quiet residential area with south-facing orientation, offers parking for two or more cars, and is equipped with a system kitchen, two toilets, a reheating function for the bath, an intercom with monitor, and is a corner lot. It is noted that the property is in a sediment disaster warning zone. The property is situated in a quiet residential neighborhood, and the city gas is available. Access to JR Sanyo Main Line Hofu Station is approximately 3.2 km by car.

