Modern 3SLDK House in Kashihara City
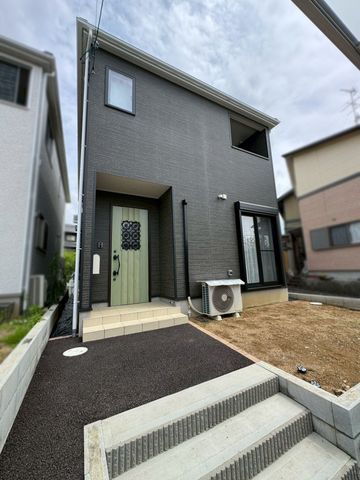
This property is a 3SLDK detached house located in Gojono-cho, Kashihara City, Nara Prefecture. Constructed in December 2024, the building has a total floor area of 98.82 square meters on a land area of 141.25 square meters. The residence is a two-story wooden structure, with all main living rooms being at least 6 tatami mats in size. It utilizes the 'QUIE' construction system, which incorporates Seismic Grade 3 and a jointly developed seismic damping device (SAFE365) for enhanced safety. The property faces southwest, providing good sunlight exposure, and all rooms have a southeast-facing aspect with natural light.
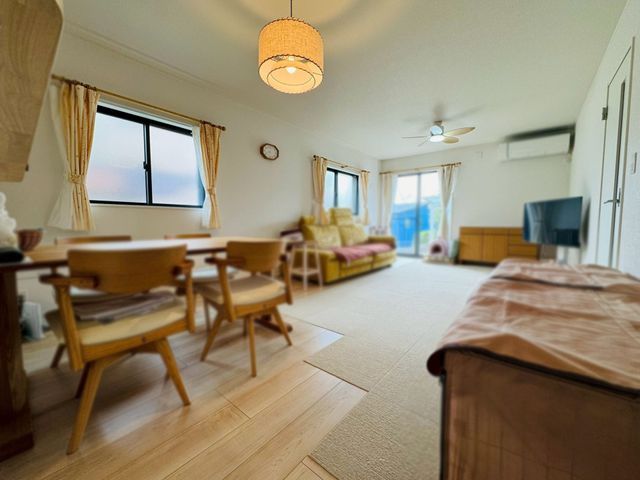
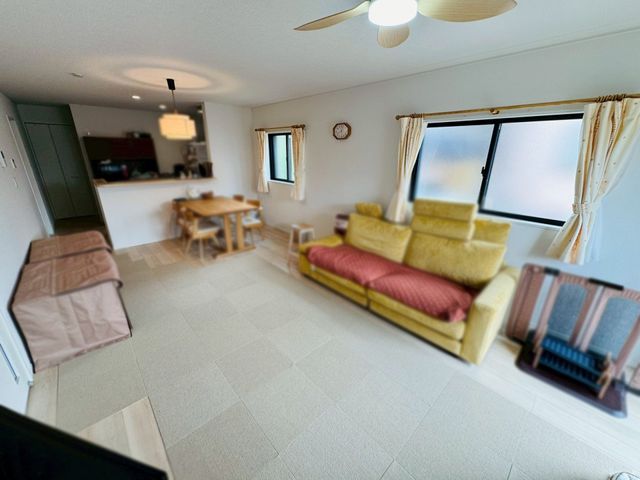
The interior features a counter kitchen with a small window for ventilation and natural light, a built-in three-burner gas stove, and a pantry in the kitchen's rear area for storage. The LDK (living, dining, kitchen) area is approximately 19.5 tatami mats and has dual-aspect lighting. Two Western-style rooms have access to an inner balcony, which helps protect laundry from sudden rain. All rooms include storage, and the property also has a pantry and a storage closet. The bathroom includes a step inside the bathtub for safe bathing for children and half-body baths. The vanity unit has a three-way mirror and a shampoo dresser. The toilet has a small window and a wooden-grain floor that resists visible dirt. The entrance features a European-style door with decorative glass.
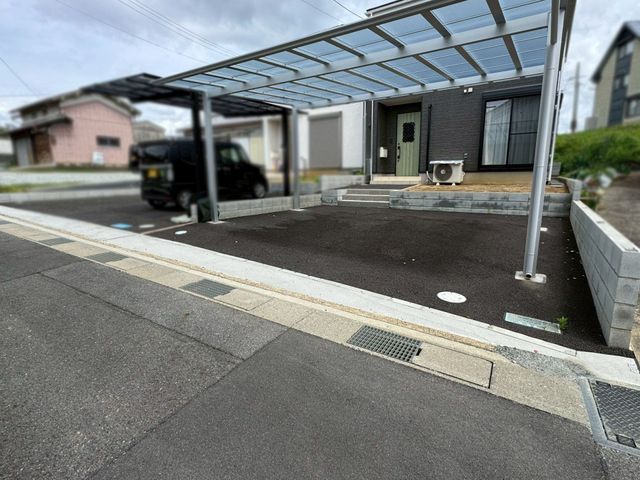
The property is located a 9-minute walk from Oka-dera Station on the Kintetsu Yoshino Line. The surrounding area includes a convenience store within a 2-minute walk, a drugstore, and an elementary school within a 10-minute walking radius. Parking for multiple vehicles is available with a carport provided.
