Property Overview
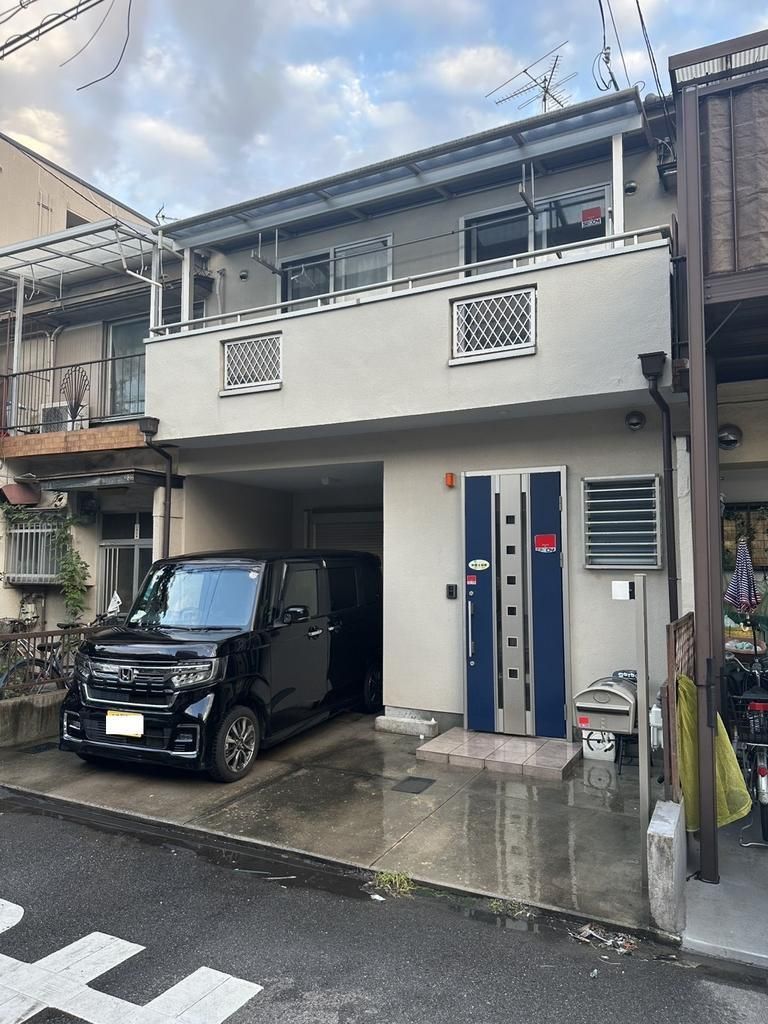
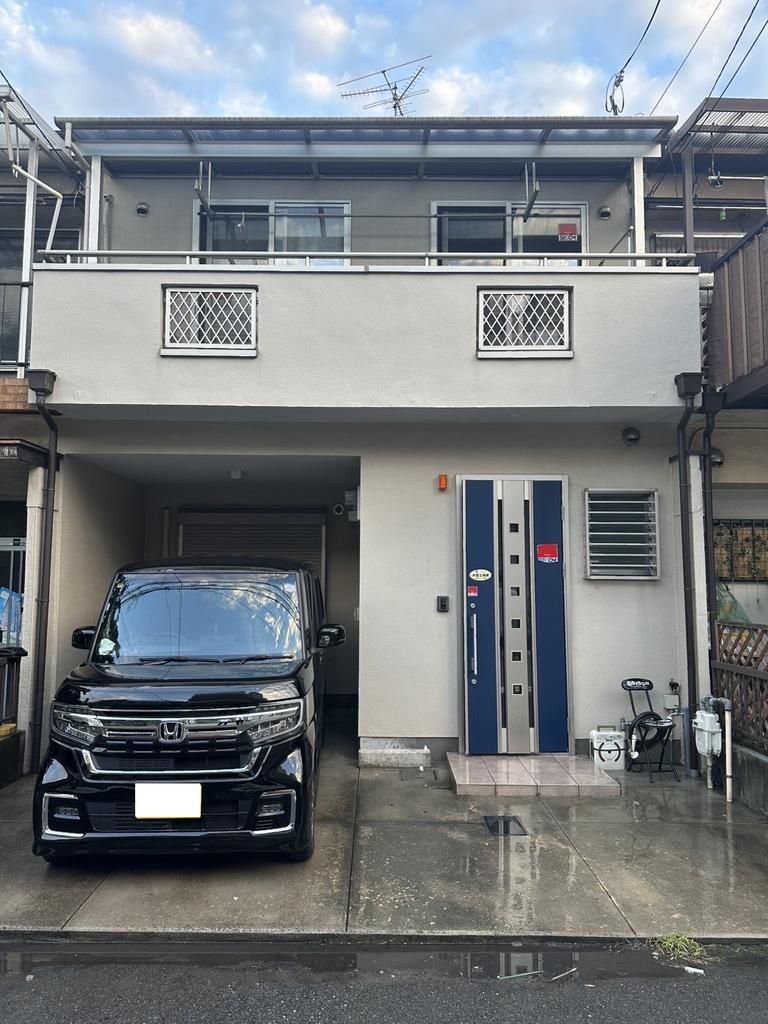
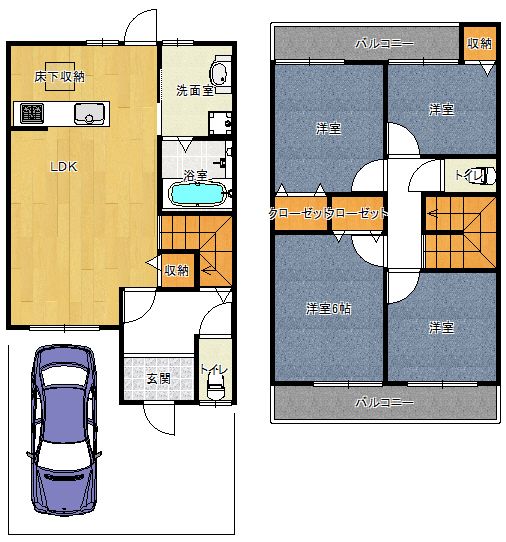
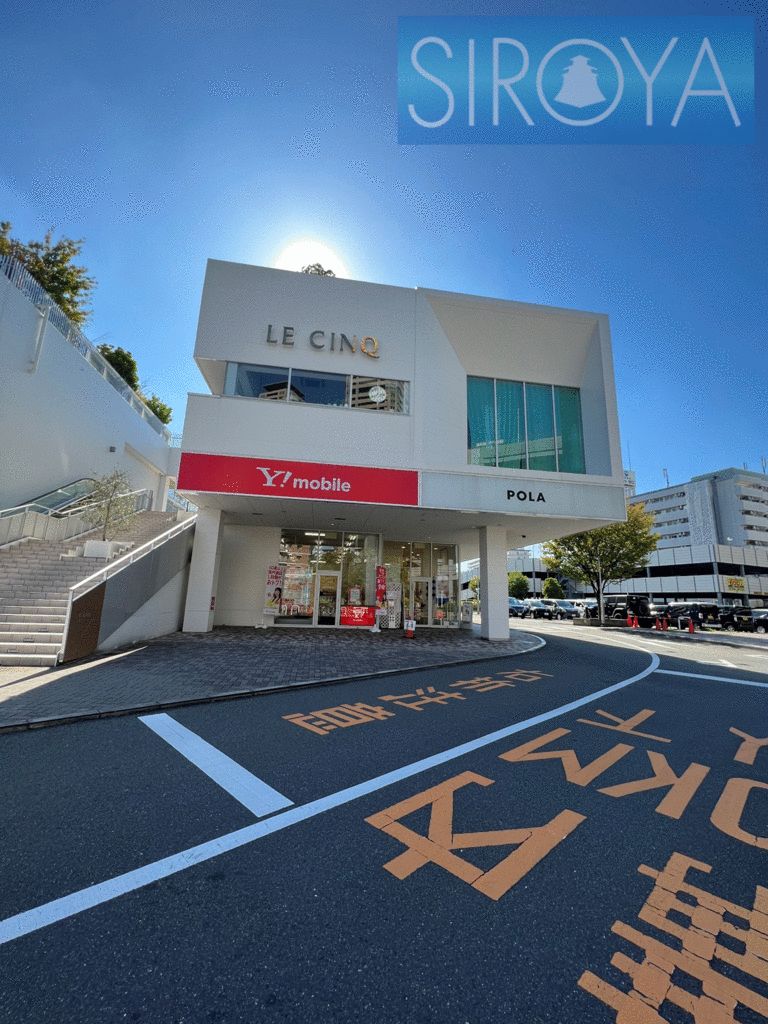
This is a used townhouse located in Mukojima-cho, Kadoma City, Osaka Prefecture. The property is a two-story wooden structure built in March 1976, offering a total floor area of 87.47 square meters on a land area of 78.29 square meters. The layout is 4LDK, providing spacious living quarters. The property features a system kitchen with a counter, allowing for easy communication with family while cooking. Both an IH cooking heater and a gas stove are included. The bathroom is equipped with a reheating function and a clothes dryer. The washstand has a shower attachment, and the toilet is a heated washlet model. Other interior features include a walk-in closet, storage in all rooms, and a TV monitor intercom. Floor heating is also installed. The property is all-electric and barrier-free. It faces south and comes with a parking space. Utilities include public water supply, city gas, and a dedicated sewer system. The property has a dedicated bath and toilet. The bathroom size is over 1 tsubo (approximately 1.6m x 1.6m). There are two or more toilets and a high-roof parking area. The property is located a 6-minute walk from Dainichi Station on the Osaka Metro Tanimachi Line, offering good access to the city center. A supermarket is within a 3-minute walk (210 meters). The property has undergone a full renovation and features a double-sided balcony providing good natural light and ventilation.


