Newly Built Home in Kanazawa with ZEH Specifications and Solar Panels
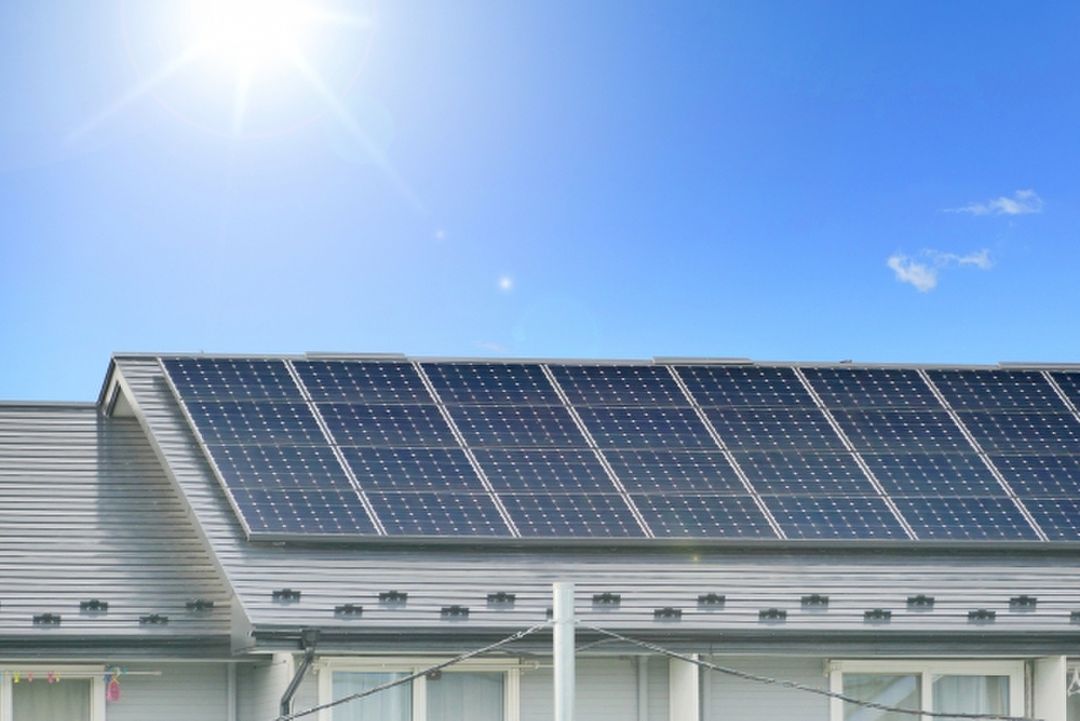
This newly constructed detached house is situated in the Takabatake 2-chome area of Kanazawa City, Ishikawa Prefecture. The property is designed to ZEH (Net Zero Energy House) standards, featuring high insulation performance and a 5.64 kW solar power generation system, which helps reduce monthly utility costs. The building is a two-story wooden structure with a total floor area of 92.74 square meters and sits on a land plot of 115.70 square meters.
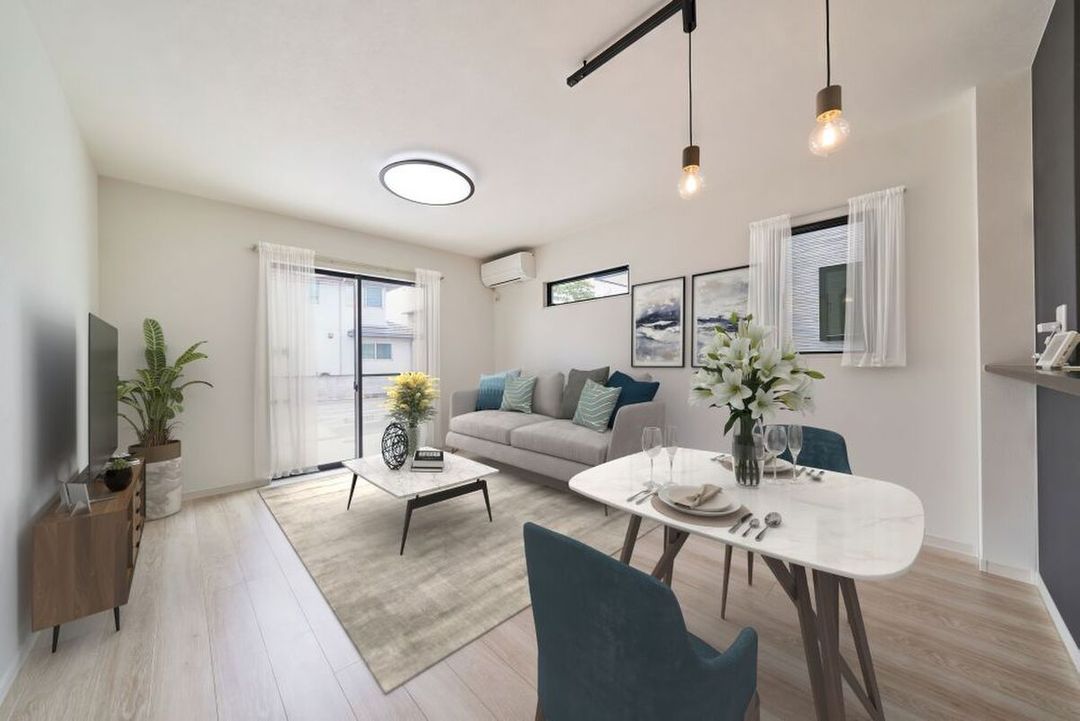
The layout is a 3LDK, offering three bedrooms, a living-dining-kitchen area, and a separate bathroom and toilet. The first floor includes a living room with large windows for natural light, a kitchen with a dishwasher and a hob, and a utility room with a hosukurin (retractable clothesline). The second floor contains three bedrooms, including one with a walk-in closet, and a hall with storage space. All rooms have flooring.
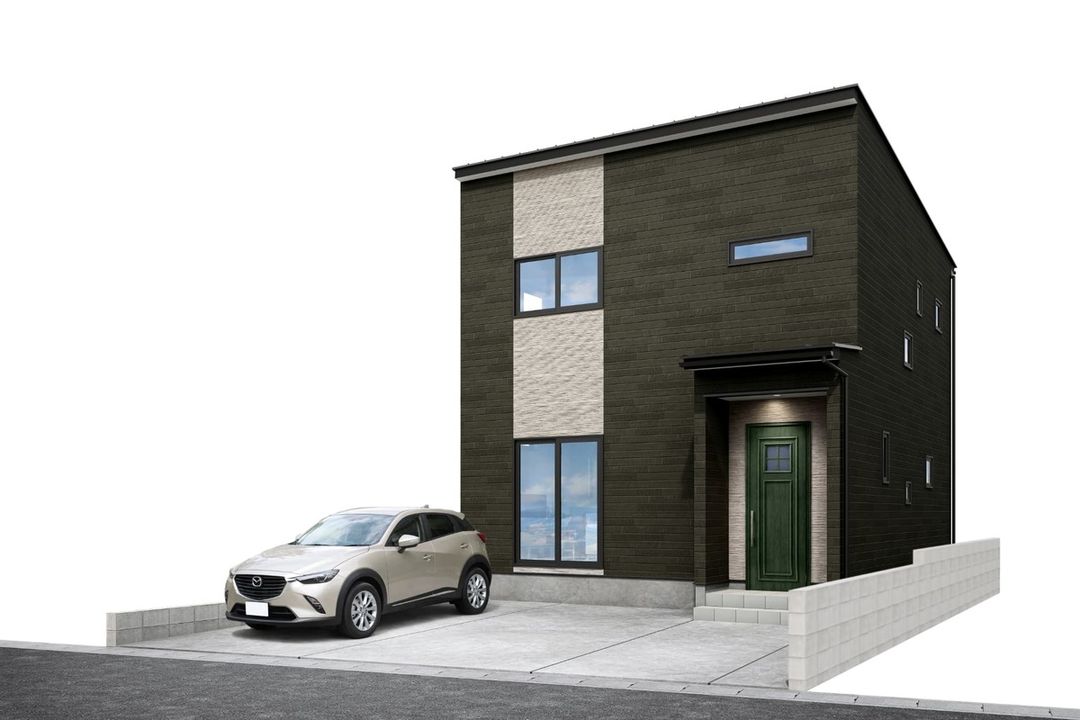
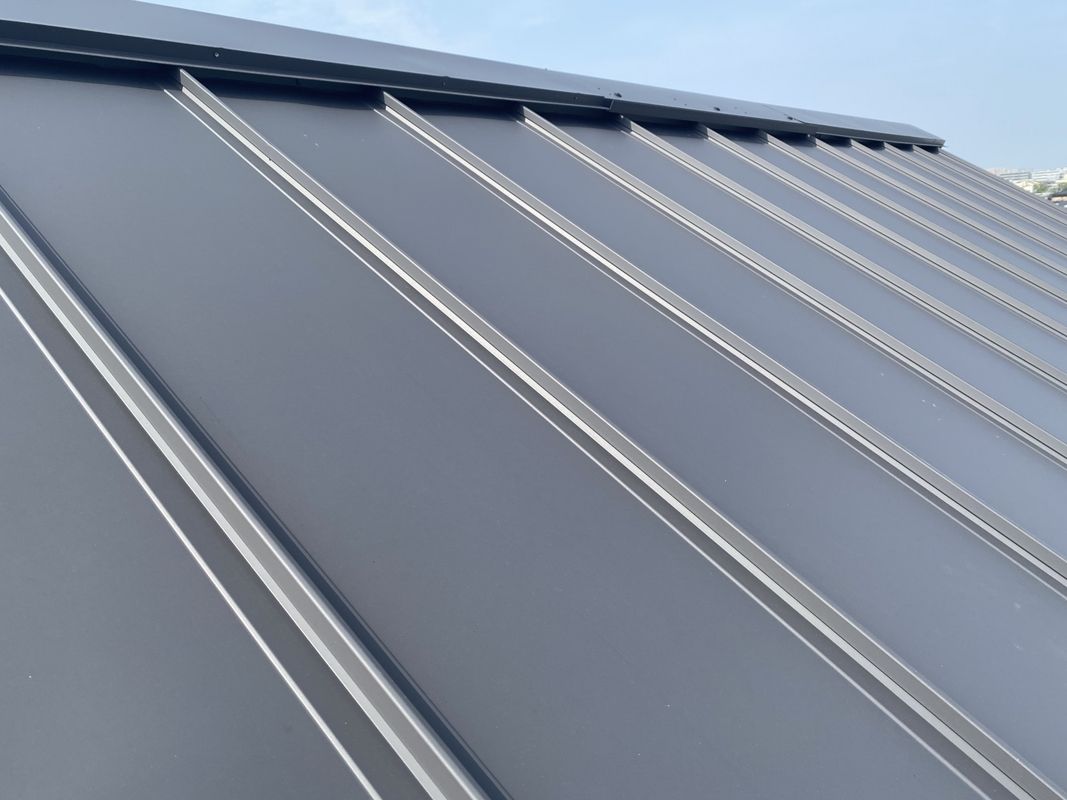
The property is equipped with an all-electric system including an Ecocute heat pump water heater with reheating function, a system bathroom with insulation, and a vanity with storage. Windows feature Low-E double glazing and resin frames for thermal efficiency. The roof is made of galvalume steel, and the foundation is a reinforced concrete slab-on-grade (beta kiso) to resist moisture and seismic activity. The exterior has a dark-colored wall with an accent wall and a green entrance door.
The location is convenient, with a bus stop for the Hokutetsu Bus "Takabatake-machi" just a 4-minute walk away, and the IR Ishikawa Railway "Nishi-Kanazawa" Station about 8 minutes by car. Nearby amenities include a FamilyMart convenience store (4 minutes on foot), a Marue supermarket (9 minutes on foot), and a drugstore (9 minutes on foot). The property is in a quiet residential area with a road width of approximately 5.9 meters on the north side. The building confirmation number is Dai-R08 Kakunin Kenchiku Kanazawa-shi 000051-go.
