Spacious Family Home in Atsugi City with Garden and Convenient Transport Access
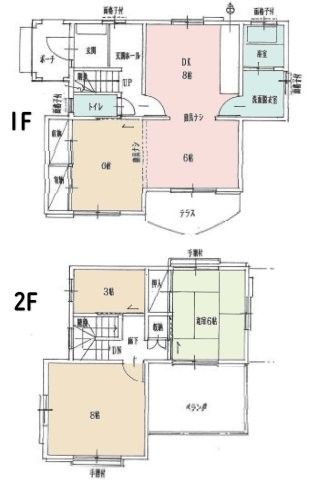
This well-maintained three-bedroom property located in Miyanosato 4-chome, Atsugi City, Kanagawa Prefecture, offers a comfortable living environment for families. The house features a versatile 3SLDK layout, which includes a service room that adds to the home's flexibility and usability. The total floor area is 89.42 square meters, providing ample space for daily life.
The property sits on a generous land area of 181.93 square meters and is a two-story building constructed in March 1983. The building structure is reinforced concrete (RC), ensuring durability and sound insulation. The home is oriented to the south, allowing for good natural light throughout the day. All living rooms are over six tatami mats in size, which contributes to a feeling of openness.
Key features of the home include a separate bathroom and toilet, a system kitchen, and flooring throughout. The bathroom is a full-auto bath type with a window for ventilation, allowing fresh air to circulate. The property also includes a terrace, a balcony, and a roof balcony, offering multiple outdoor spaces. A garden is attached to the property, providing a safe and enjoyable play area for children.
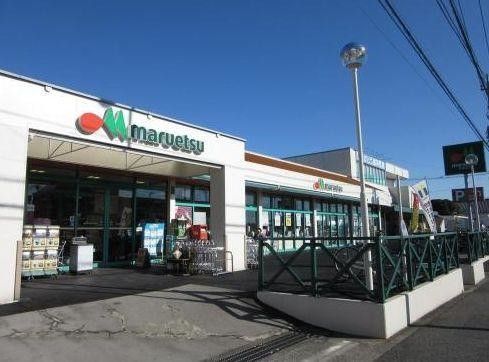
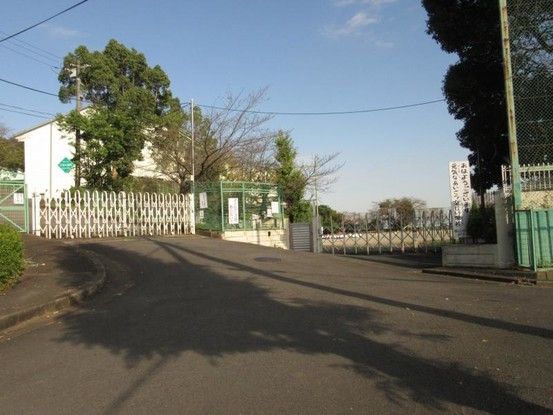
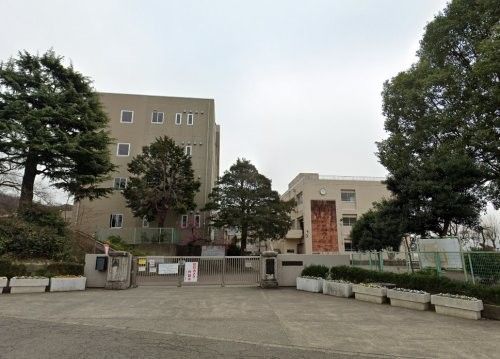
For convenience, the entrance is equipped with a shoe box for organized storage. The property is served by city gas, public water supply, and a sewage system. Parking is available for two cars. The location offers access to two train lines, making commuting to work or school convenient. A golf course is also located nearby, appealing to golf enthusiasts. The surrounding area includes supermarkets, elementary schools, and junior high schools within reasonable distance.
