Property Overview
This detached house is situated in the elevated Tomioizumigaoka district of Nara City, Nara Prefecture. The property benefits from its hillside location, which provides good ventilation and views. The building is a two-storey lightweight steel frame construction, completed in October 1972. The total floor area is 116.25 square meters, set upon a 237.26 square meter plot of land with freehold ownership rights.
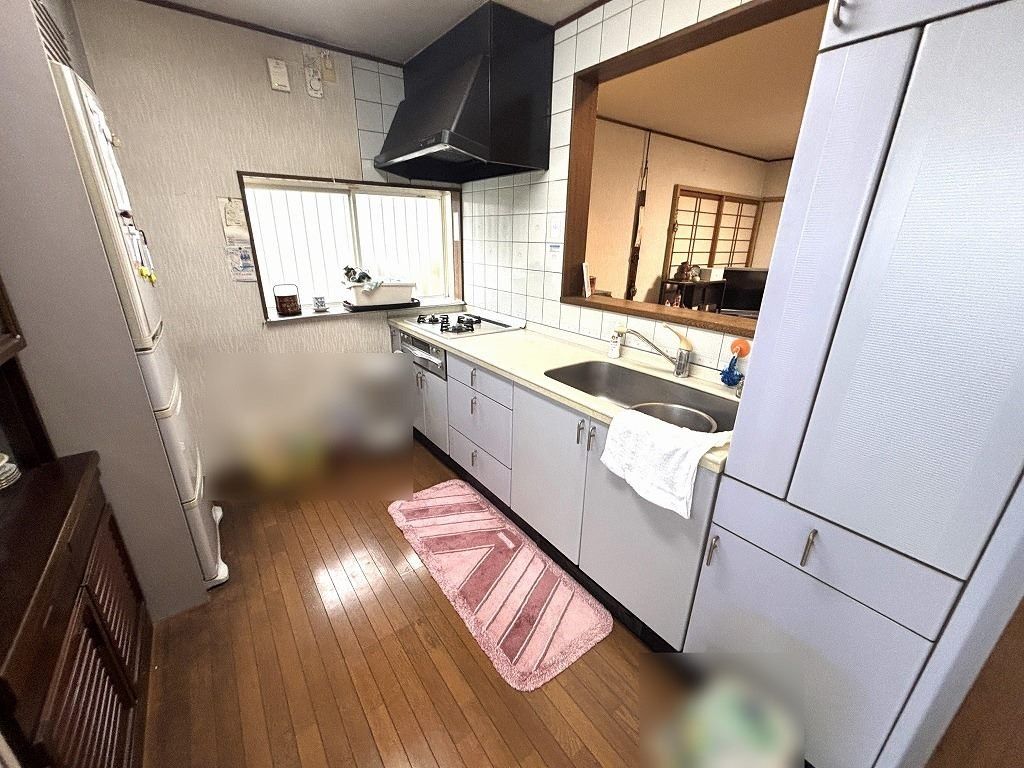
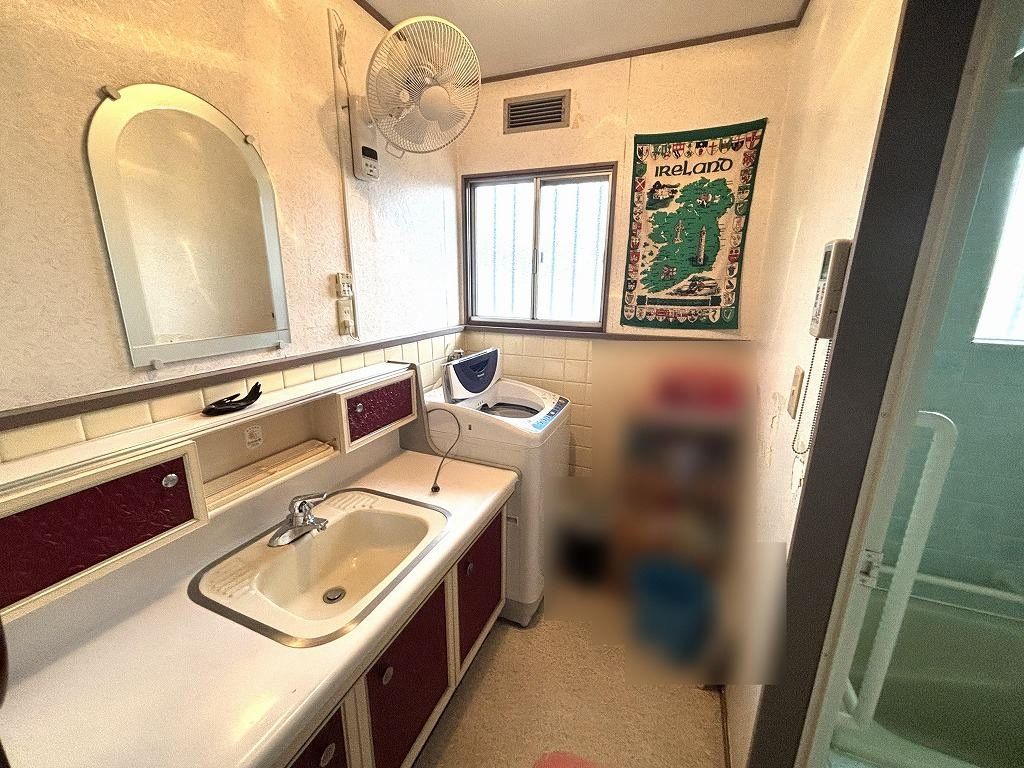
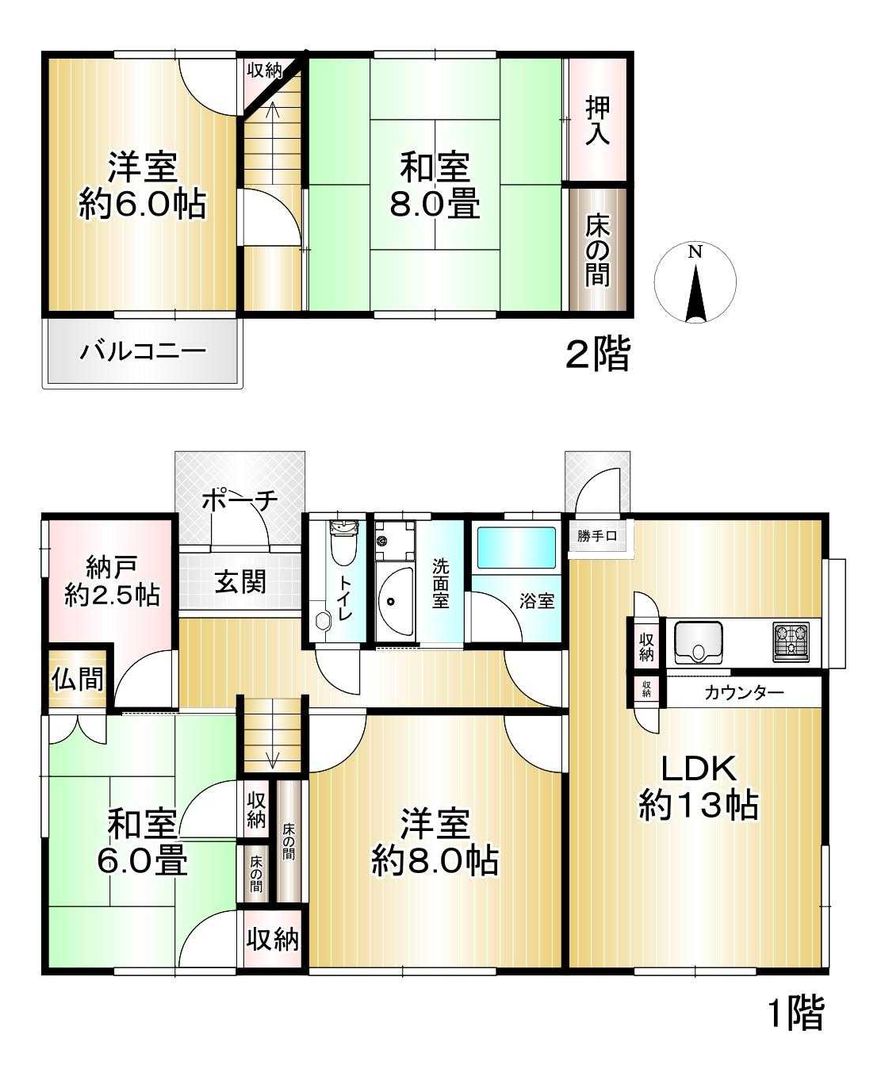
The interior layout is a 4SLK arrangement. The living, dining, and kitchen area is approximately 13 tatami mats in size and features a counter kitchen. The kitchen is equipped with a system kitchen, an IH cooking hob, and a gas stove. Bathroom amenities include a reheating function for the bath, a bathroom dryer, and a shower-equipped vanity unit. The toilet is fitted with a washlet and a hand-washing basin. Additional interior features include a walk-in closet, storage in all rooms, a TV monitor intercom, and underfloor heating. The property is all-electric and designed with barrier-free considerations.
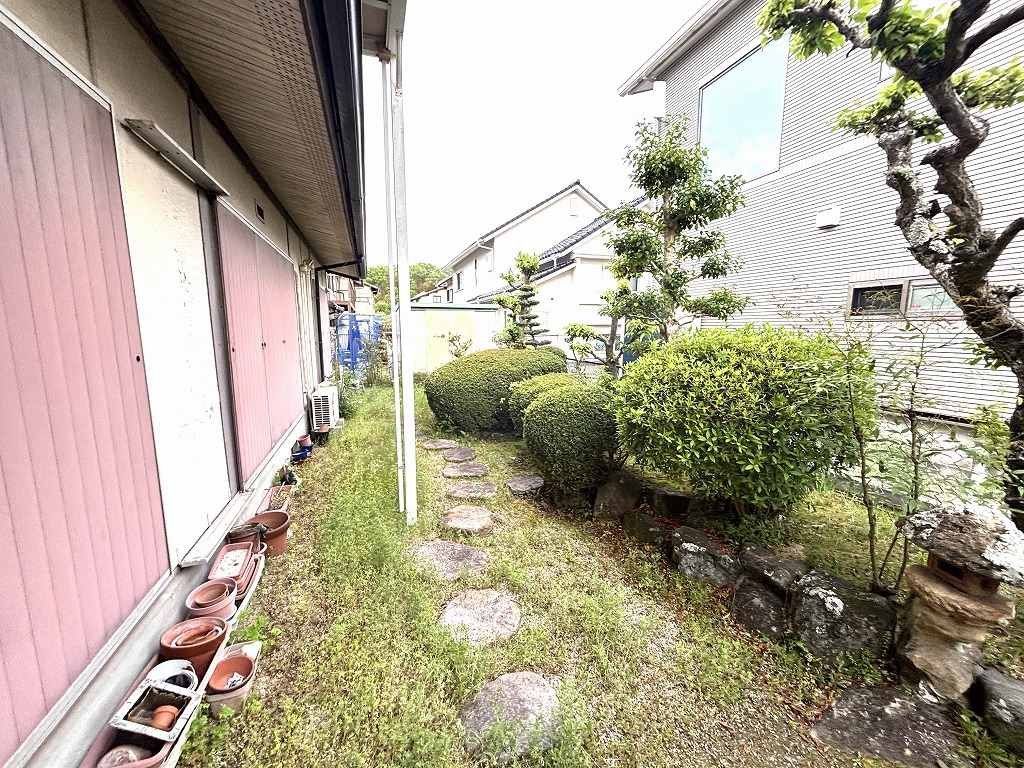
The property faces south and includes a garden. A parking space is available. The property is situated on a public road with a width of approximately 6.0 meters on one side, with a frontage of 15.5 meters. The site is located in a Category 1 Low-Rise Exclusive Residential Zone, with a building coverage ratio of 50% and a floor area ratio of 80%. The land is classified as residential land within an urbanization promotion area.
Access to the property involves taking a bus from Tomio Station on the Kintetsu Namba/Nara Line for 8 minutes, then a 3-minute walk from the Tomioizumigaoka bus stop.

