Property Overview
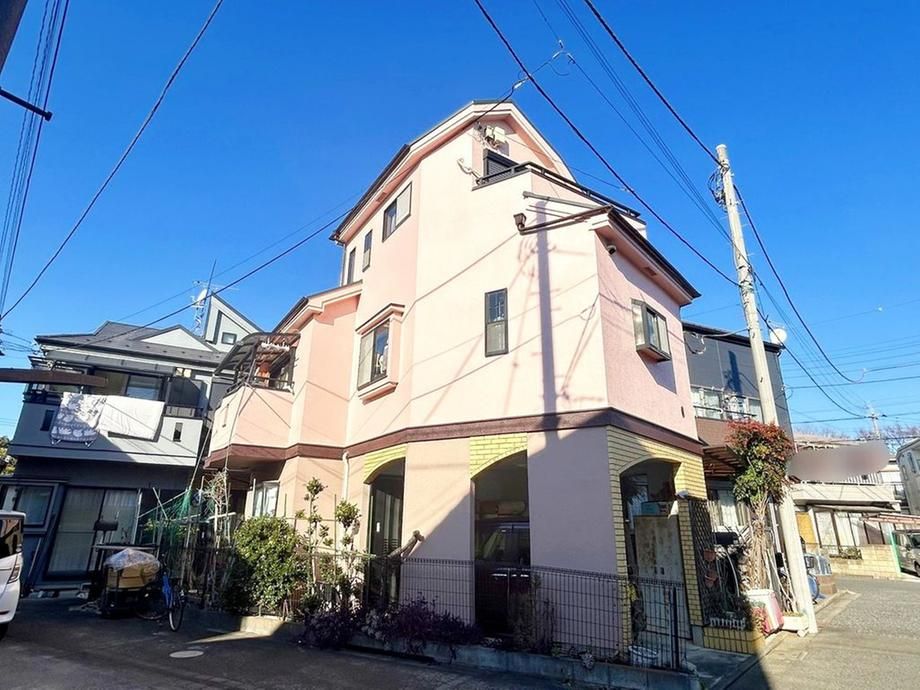
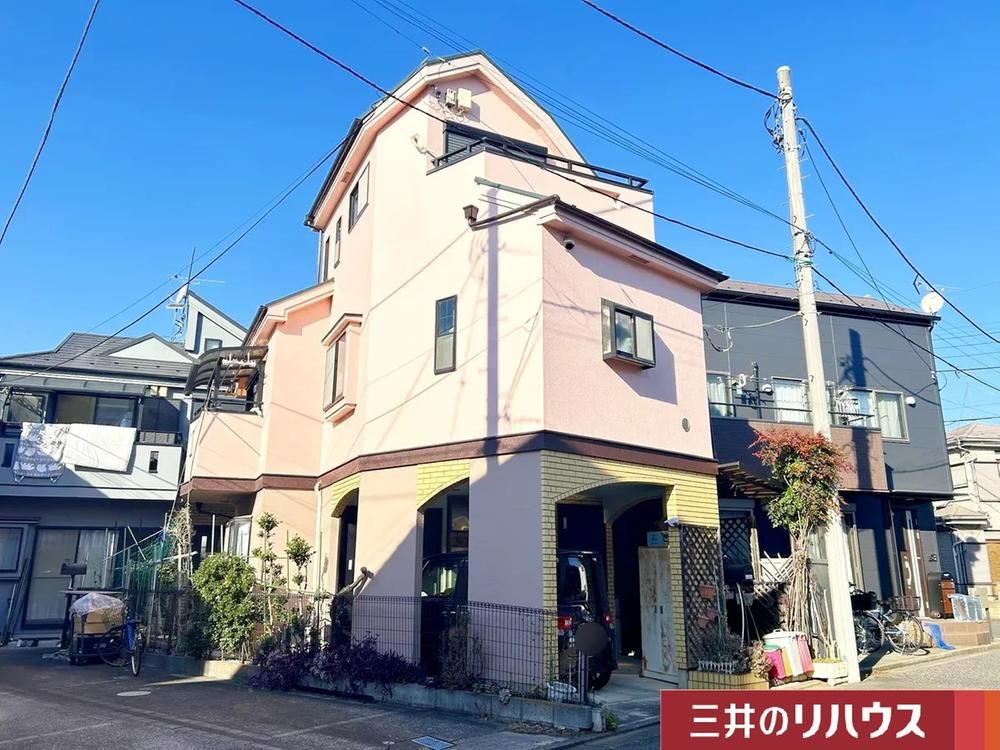
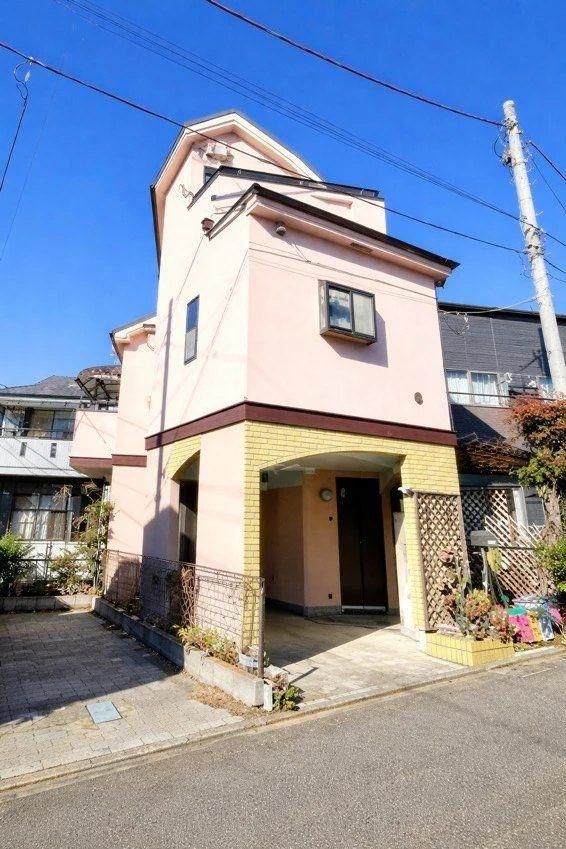
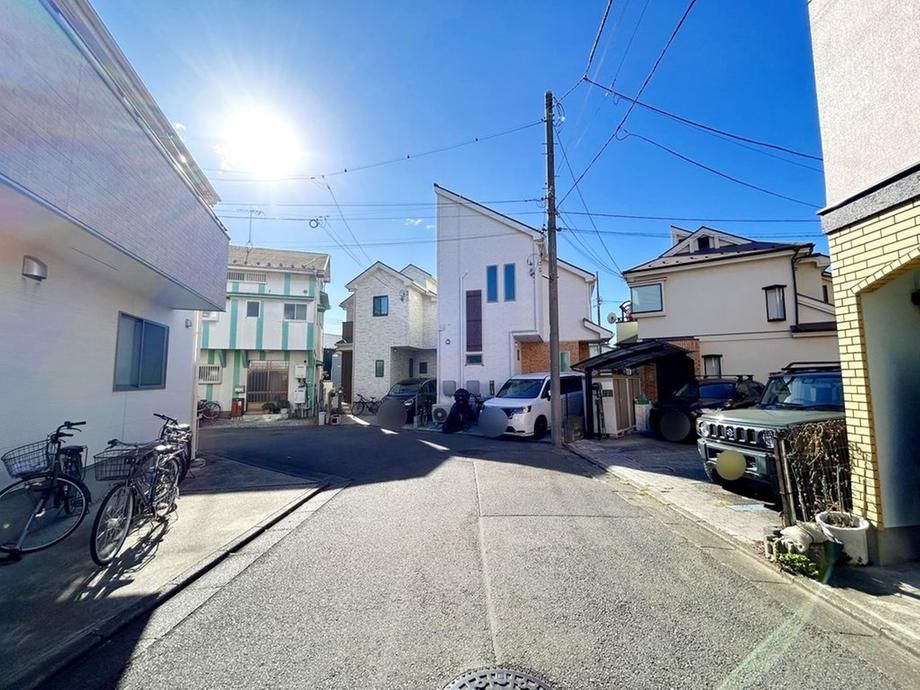
This three-storey wooden house, built in March 1998, is located in the Nisshin-cho area of Fuchu City, Tokyo. The property offers a total floor area of 83 square meters on a land plot of 70.14 square meters. The layout is a 3LDK, providing three bedrooms, a living-dining-kitchen area, and two separate toilets. The home features a southeast-facing frontage on a 5.1-meter-wide public road, ensuring good natural light exposure.
The interior includes a walk-in closet, underfloor storage, and a system kitchen with a wall-mounted type for efficient space use. The bathroom is a 1616-size unit, and the property has a TV monitor-equipped intercom. A dedicated car parking space is available, though vehicle type may affect suitability. The second-floor living room is designed with dual-aspect windows on the southwest side for light and privacy. A Japanese-style room of approximately 4.5 tatami mats includes a tokonoma (alcove).
The property is connected to public water mains and a public sewer system. Heating and cooking are powered by individual LP gas. The property is classified under a quasi-industrial zoning area.
Located in Fuchu City, the property is within walking distance to Nisshin Elementary School (about 60 meters) and a small children's park (about 60 meters). A shopping center and supermarket are approximately 760 meters away. The nearest train station, Nakagawara on the Keio Line, is about 2.5 kilometers from the property, accessible by bus. The property is sold through Mitsui no Rehouse Fuchu Center.


