Renovated 3LDK House in Nishinomiya's Nagiso Akasaka Area
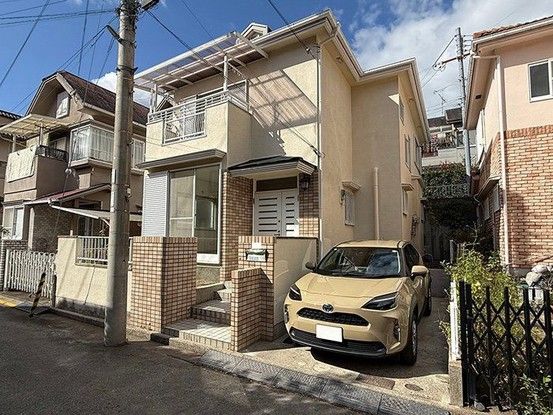
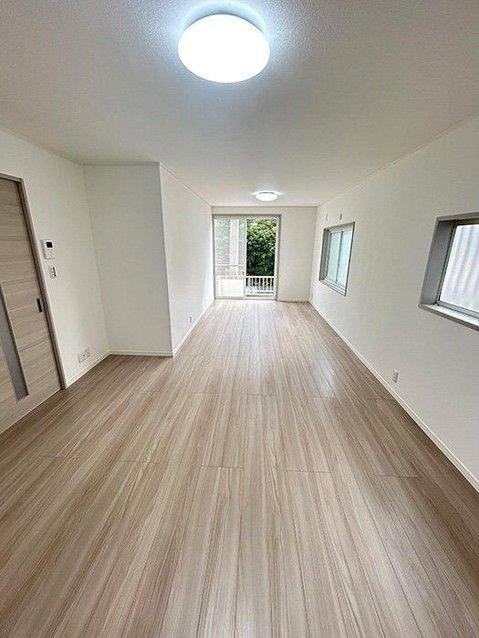
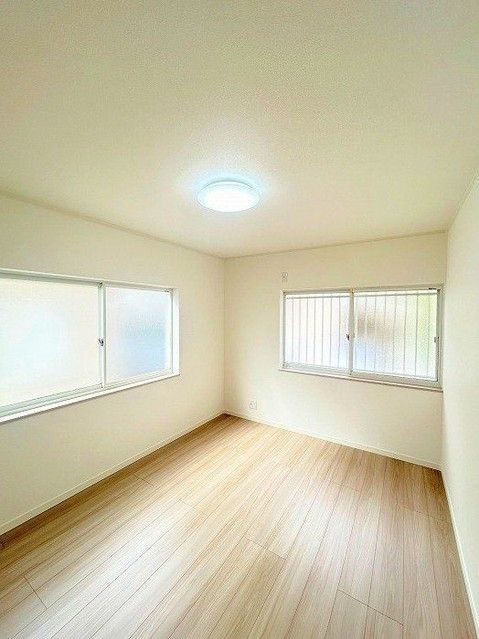
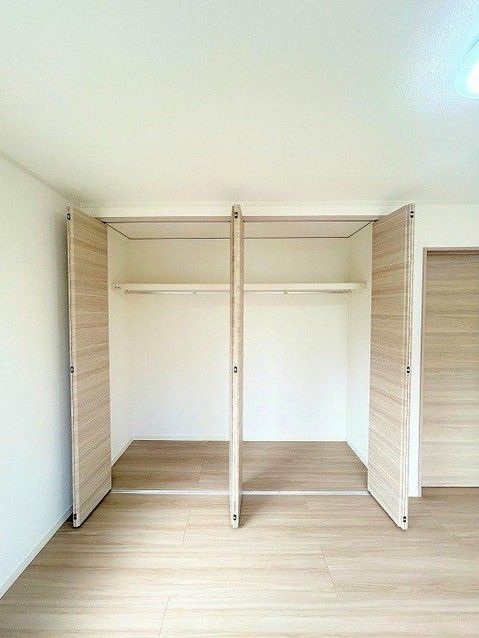
This detached two-story house is located at Nagiso Akasaka 8-23 in Nishinomiya City, Hyogo Prefecture. The property consists of a 103.64 square meter lot with a 98.32 square meter building, featuring a 3LDK layout. The structure is wood-frame and was built in November 1993. A full renovation of both exterior and interior was completed in September 2025, including new exterior wall and roof coatings, new shoe storage at the entrance, a new House Tech system kitchen with built-in water purifier and shower hose faucet, a new House Tech unit bath with reheating function, new washstand and changing room flooring and wall coverings, new toilets on both floors (including a new unit on the second floor), a new Panasonic monitor intercom, and new flooring and wall coverings in the LDK and all rooms. The LDK is approximately 18 tatami mats in size with a counter kitchen, southwest exposure, floor heating, a hot water remote control, and an underfloor storage compartment. The three second-floor western-style rooms measure approximately 6, 7, and 7.5 tatami mats respectively, each with a closet. The 7.5 tatami room includes a balcony. There is also an attic storage space. The property has a southwest-facing balcony, a private road access of 4.2 meters width to the south, and parking for two cars. Utilities include city gas, individual propane gas (the gas supply company is designated by the seller, and piping/equipment for propane gas consumption is not included in the sale price), water, and sewage. The property is vacant and available for immediate occupancy. The land is zoned as Category 1 Low-Rise Residential District with a building coverage ratio of 50% and floor area ratio of 100%. The property is located in a quiet residential area. Additional notes: This is a Category 1 Height Control Area and a Building Standards Law Article 22 area. Alternative transportation: approximately 2 minutes walk (about 150 meters) from the 'Midorigaoka Minami' stop on the Nagiso Community Bus. Floor areas: first floor 51.75m2, second floor 46.57m2. If there are discrepancies between the information and the actual condition, the actual condition takes precedence. The judicial scrivener and individual propane gas supply company are designated by the seller.
