3LDK Detached House for Sale in Ashikaga City, Tochigi Prefecture
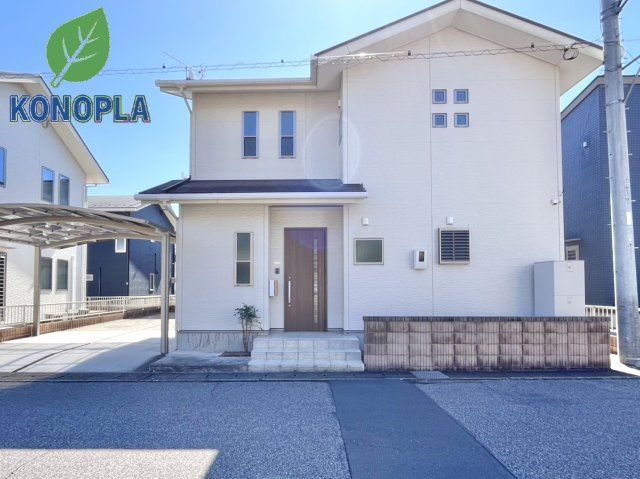
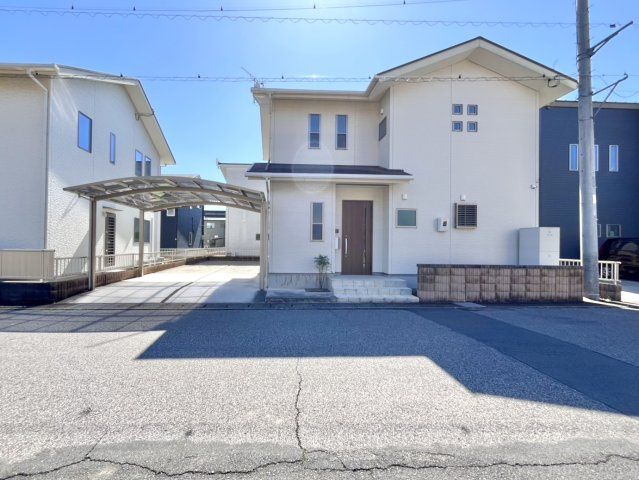
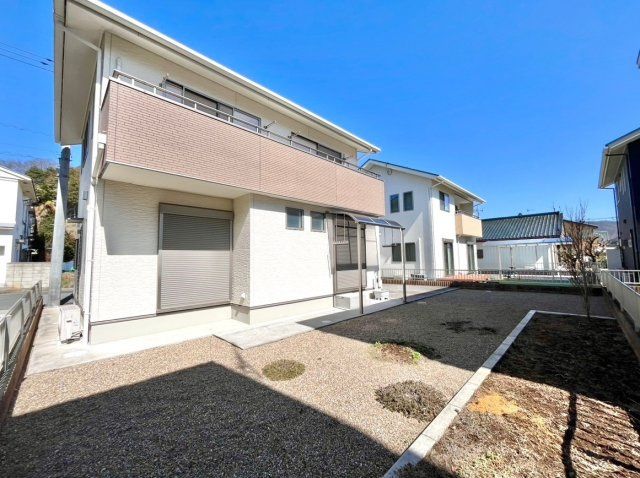
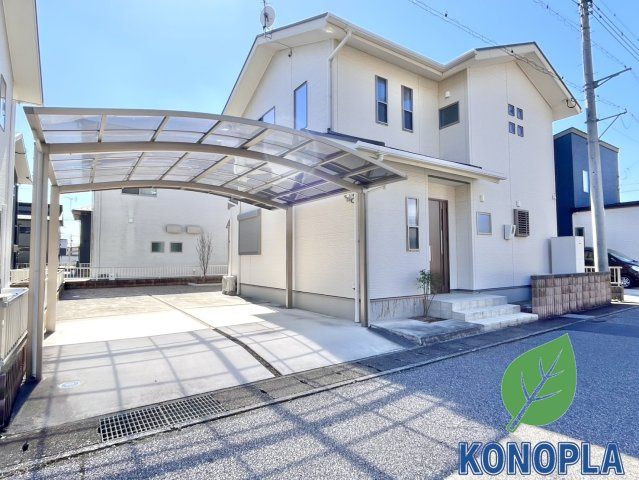
This property is a two-story wooden detached house located in the Suke 3-chome area of Ashikaga City, Tochigi Prefecture. The building was constructed in April 2019 and offers a total floor area of 105.16 square meters. The land plot measures 215.99 square meters. The layout is a 3LDK, featuring a 15-tatami mat living, dining, and kitchen area on the first floor, along with a 6.5-tatami mat Western-style room. The second floor contains two Western-style rooms of 10 tatami mats and 8 tatami mats. The property is an all-electric home. The kitchen is equipped with an induction cooktop, a system kitchen, and a counter kitchen. Bathroom amenities include a separate bath and toilet, a reheating function, a shower, a vanity with a shower, a washlet, a bathroom dryer, and an auto-bath system. An indoor washing machine space is provided. Storage options include underfloor storage, a walk-in closet, storage in all rooms, regular closets, and a shoe box. The home features air conditioning, flooring, a private garden, a balcony facing south, and lighting fixtures. A carport is included, with parking space for up to three vehicles. The property has a TV monitor intercom system. It is connected to public water, gas, and sewage systems. The building inspection certificate and design documents from the time of construction are available. The property is currently occupied, so viewings require a reservation. The selling agent, Kinoha Planning Co., Ltd., offers a 24-hour free rescue service, free termite control, and free consultation and estimates during viewings. After-sales service is provided even for pre-owned homes.

