Property Overview
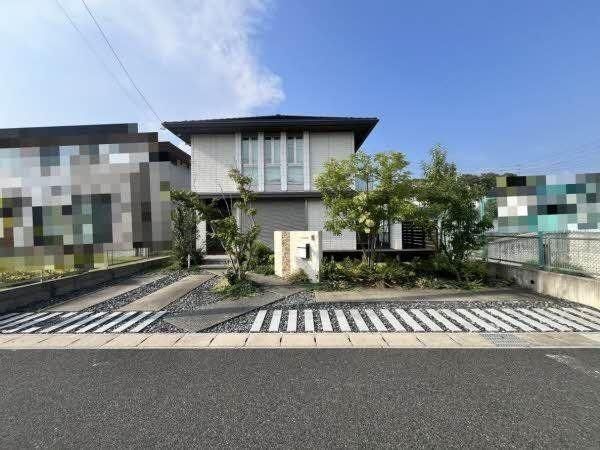
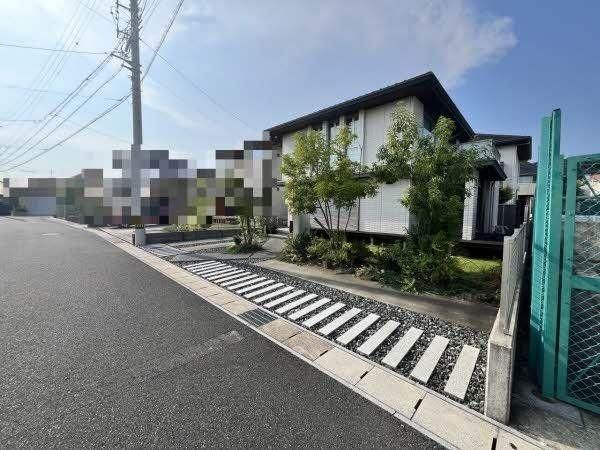
This three-bedroom detached house, built in April 2016, is located in the Heishindai 1 area of Tempaku Ward, Nagoya City, Aichi Prefecture. The property offers a spacious layout with a total floor area of 116.33 square meters on a land plot of 197.91 square meters. The home features a light-weight steel frame construction and is two storeys high.
The interior includes a generous 24-tatami mat living, dining, and kitchen area. The living and dining sections are equipped with floor heating, and a pellet stove is installed in the living room for additional heating. The kitchen and the second-floor hallway both have built-in wall storage. There is also a dirt-floor storage area and a walk-in closet. Two of the second-floor rooms, one on the northwest side and one on the southwest side, include loft spaces.
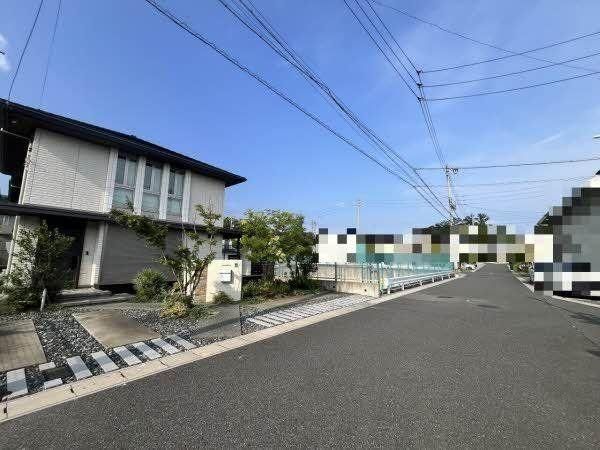
The property is equipped with an Ene-Farm fuel cell system and a 3.07 kW solar power generation system. The house is connected to the public water supply, a main sewer system, and city gas. The home has a south-facing frontage of approximately 11.6 meters, and a wooden deck extends from the east side of the living room, enhancing the sense of space. Parking is available for two cars.
The property is a 20-minute walk from the Tokushige Station on the Sakura-dori Subway Line, or a 6-minute bus ride from the same station followed by a 4-minute walk. The surrounding area is a quiet, low-rise residential zone with various nearby amenities, including a convenience store, supermarket, drugstore, and a clinic. The property is subject to landscape regulations and other building restrictions typical of a Category 1 low-rise residential zone.
