Renovated 6LDK Detached House in Aisai City, Aichi Prefecture
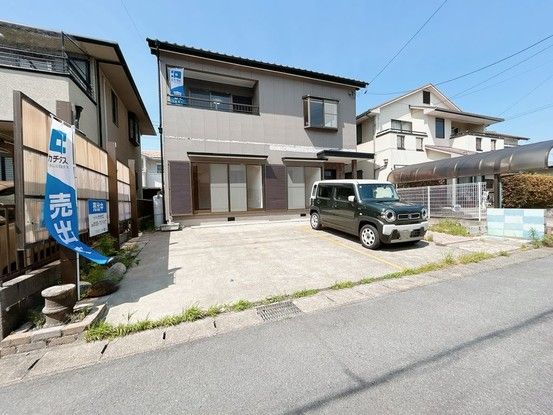
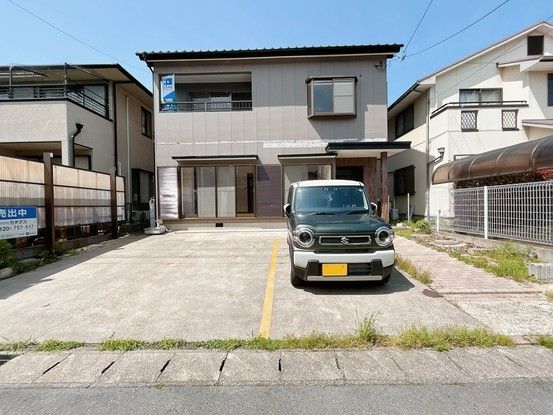
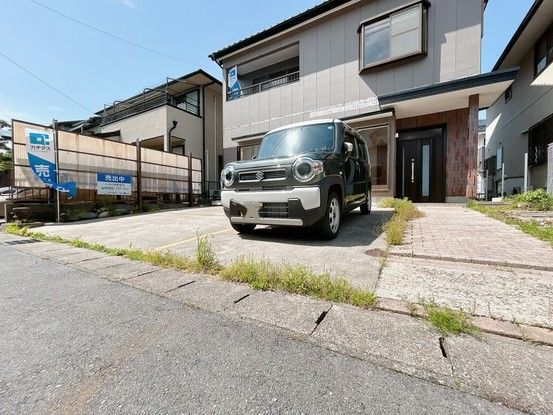
This property is a two-story wooden detached house located at 18-4 Inaba-cho Yoneno, Aisai City, Aichi Prefecture. The building was constructed in August 1990 and has a total floor area of 134.17 square meters. The land area is 165.35 square meters, with a building coverage ratio of 60.0% and a floor area ratio of 160.0%. The property is situated on a corner lot, offering good sunlight exposure.
The house features a 6LDK layout. The first floor has an area of 71.5 square meters, and the second floor is 62.67 square meters. The kitchen is a wide system kitchen with a face-to-face design, allowing one to cook while watching children in the living room. The living room comes with Nitori furniture to help visualize the space. The first-floor toilet has been replaced with a new one, featuring a cushioned floor for easy cleaning. The washroom has new wallpaper and cushioned flooring, and the bathroom and washstand have been newly replaced. The entrance has a shoe box for storage and a porch that acts as a windbreak room. The first floor includes a southeast-facing Western-style room with abundant sunlight from a south-facing window and a southwest-facing Western-style room with a south-facing sliding window that lets in a pleasant breeze and warm light.
The second floor offers multiple Western-style rooms. The northeast-facing room features an east-facing window that lets in morning sunlight. The southwest-facing room is spacious enough to be used as a home office for remote work. The northwest-facing room has two windows that provide warm sunlight and a comfortable breeze. The southeast-facing room has a closet for storing clothes and seasonal items. The second floor also has a balcony for drying futons, a newly replaced toilet, and a washstand. All rooms are independent, ensuring privacy. The property has a total of two parking spaces within the premises, and a storage area for household supplies.
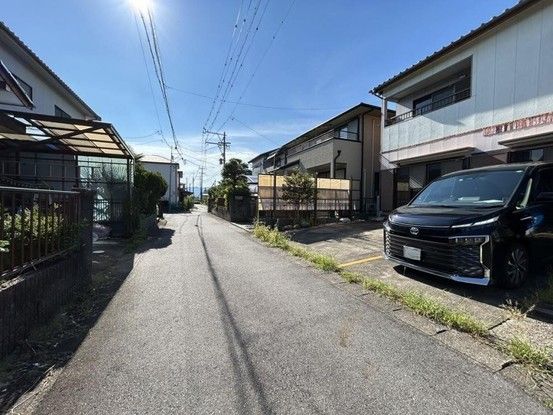
The exterior roof and walls have been repainted, giving the house a bright appearance. The property underwent renovation in September 2025. The utility systems include city gas and individual propane gas supply. The property is located in a first-class medium-to-high-rise residential zone within an urbanization promotion area. The road is a public road with a width of 4.0 meters, fronting the property to the south. The land rights are freehold. The property is vacant and ready for immediate occupancy.
The nearest station is Hibino Station on the Meitetsu Bisai Line, which is a 7-minute walk away. The property is in Aisai City, Aichi Prefecture. The special notes state that the property is in an urbanization maintenance area and a Building Standards Act Article 22 area. The agent notes also specify that if there is any discrepancy between the information and the current condition, the current condition takes precedence. The judicial scrivener and the individual propane gas supply company are designated by the seller. The piping equipment and gas appliances related to the consumption of propane gas are not included in the sale price of the land and building.
