Renovated 3LDK Home in Kobe's Nishi Ward
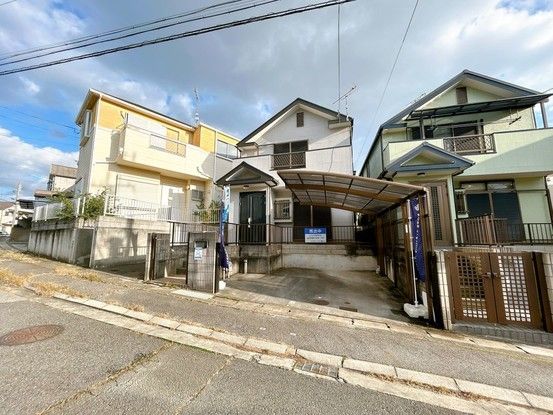
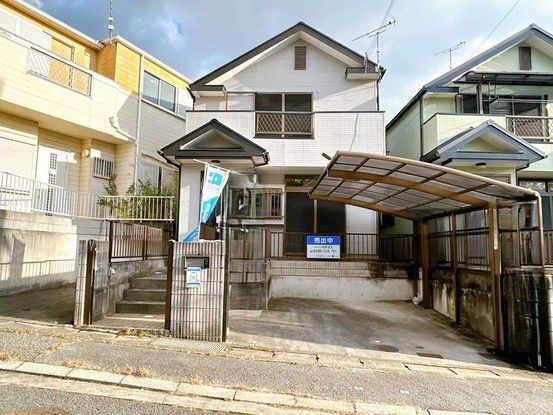
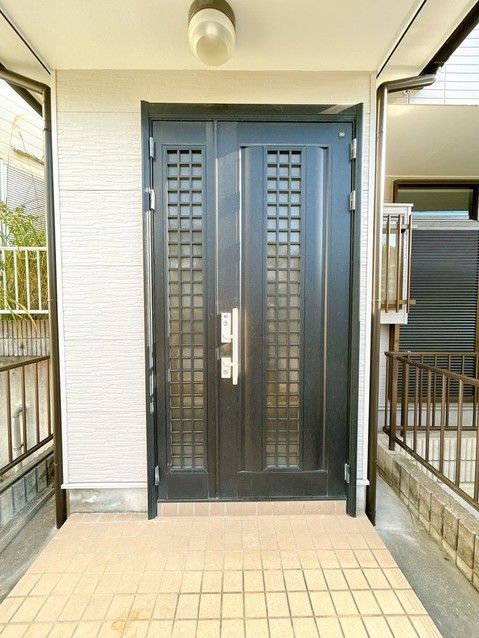
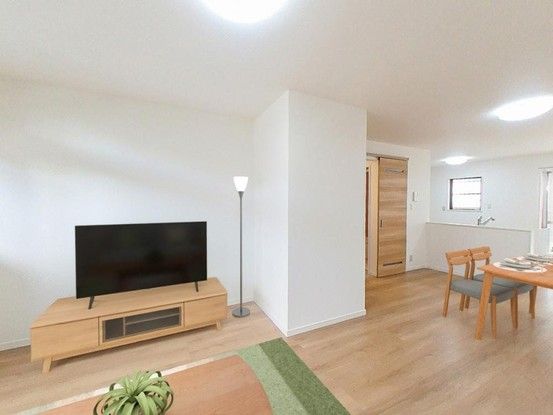
This two-story wooden home, built in April 1997, is situated in the Fujimigaoka 5-chome area of Kobe's Nishi Ward. The property was fully renovated in September 2025, including exterior wall painting, new wall and floor coverings, replacement of fittings, and new screens. The interior features a spacious LDK of approximately 20 tatami mats, with a counter kitchen that includes a three-burner gas stove with a grill and a sink with a built-in water purifier, shower, and hose faucet. The unit bathroom has been replaced with a new one, featuring a reheating function, and the washroom includes a new TOTO vanity with a three-way mirror and storage. Toilets on both floors are new LIXIL models with warm water bidets. The property offers three western-style bedrooms on the second floor: a south-facing room of approximately 10 tatami mats with balcony access, and two east- and west-facing rooms of approximately 6.5 tatami mats each, both with dual-aspect windows for good sunlight. A new shoe cabinet, a Panasonic monitor intercom, and a new water heater have also been installed. The property has two parking spaces and is located a 14-minute walk from Oshibedani Station on the Kobe Electric Railway Aono Line. The surrounding area includes the Aeon Miki Aoyama store about a 6-minute drive away for shopping convenience. The land area is 107.08 square meters, with a building area of 97.2 square meters. The property is subject to a Type 1 height control area and Building Standards Act Article 22 area. Floor areas are 49.68 square meters for the first floor and 47.52 square meters for the second floor. In case of discrepancies between the information and the actual condition, the actual condition takes precedence. The judicial scrivener will be designated by the seller.


