Newly Built 4LDK Detached House in Dazaifu, Fukuoka
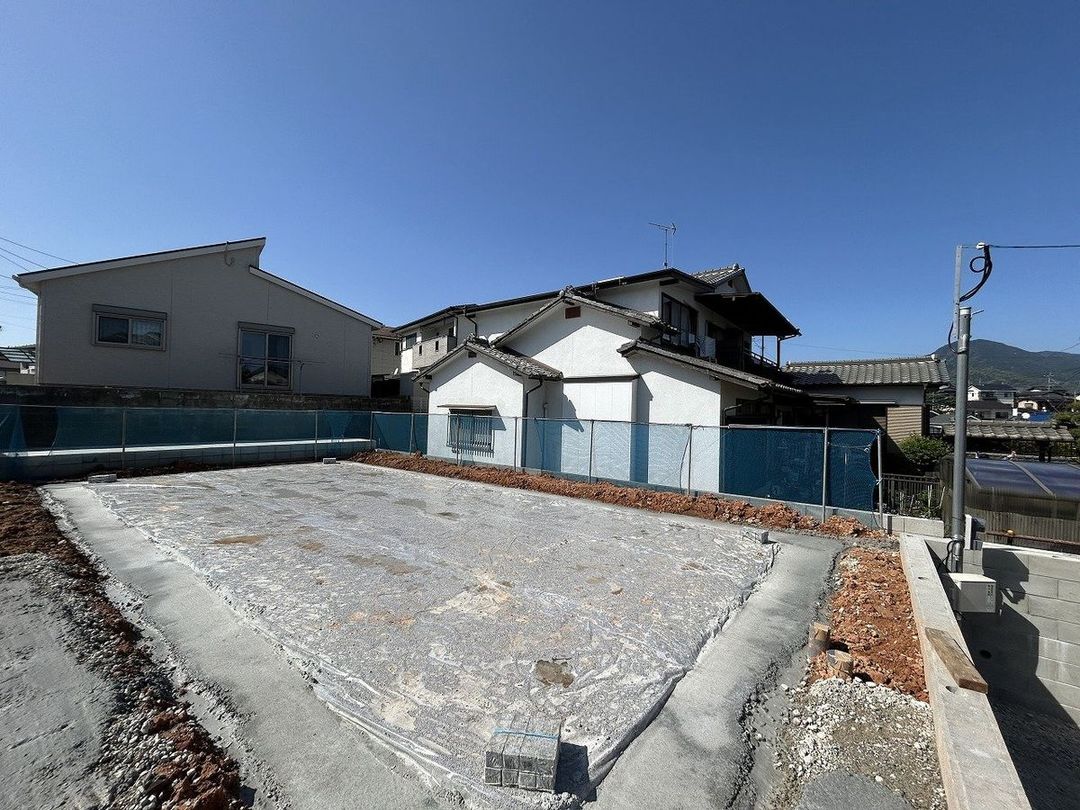
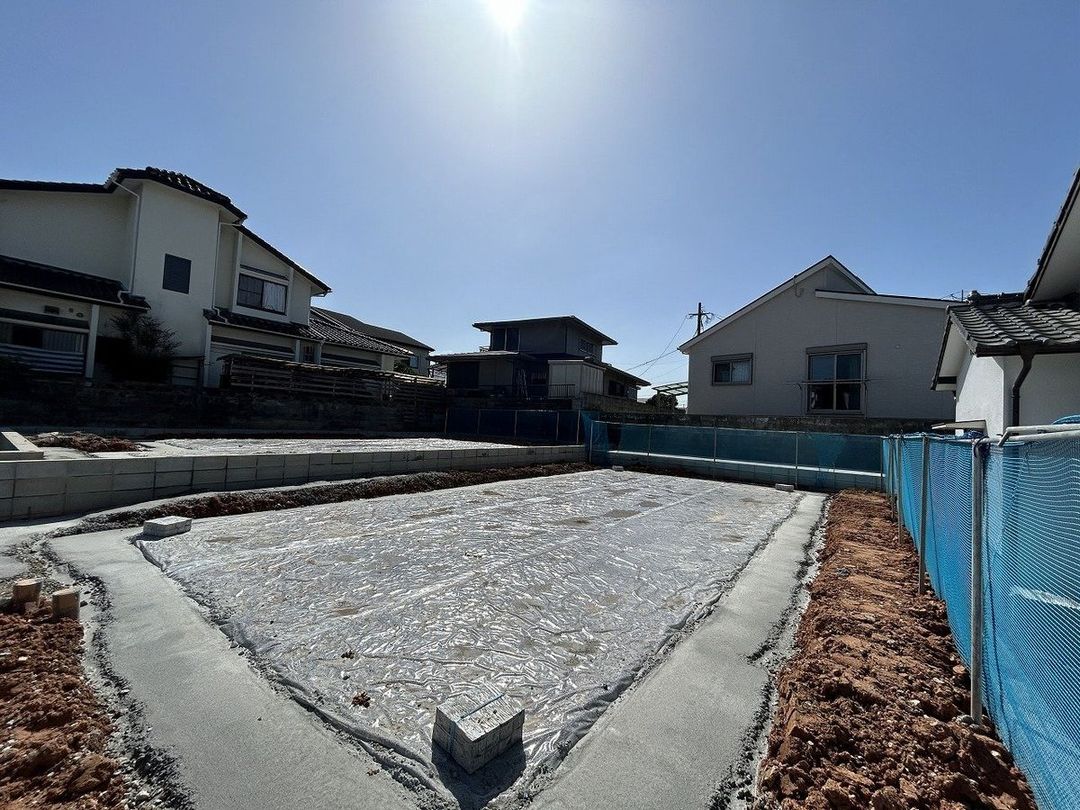
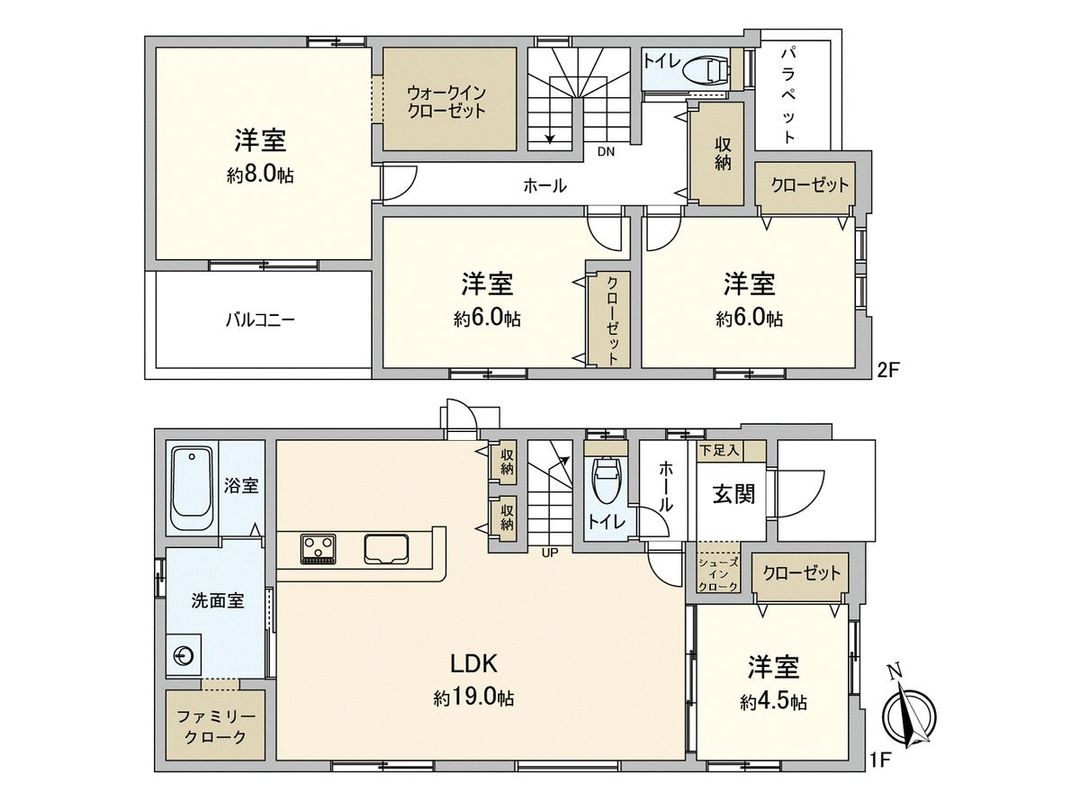
This property is a new detached house scheduled for completion in July 2026, located in the Umegaoka 1-chome area of Dazaifu City, Fukuoka Prefecture. The property offers a total floor area of 112.25 square meters on a 170.47 square meter plot of land. The layout is a 4LDK, featuring a spacious living-dining-kitchen area of approximately 19.0 tatami mats. The kitchen is a face-to-face style with a built-in dishwasher to ease household chores. The property includes a walk-in closet and a family closet for ample storage, as well as a shoe-in closet convenient for storing outdoor gear. Each floor has a toilet. A southwest-facing balcony provides good sunlight exposure. Parking space for three cars is planned, though this depends on the vehicle type.
The building is a two-story wooden structure. The property is located in a Category 1 Low-Rise Exclusive Residential District, with a building coverage ratio of 50% and a floor area ratio of 80%. The land is zoned as a urbanization promotion area. The site borders a public road approximately 5.4 meters wide to the east. The property is subject to regulations under Article 22 of the Building Standards Act, a height restriction of 10 meters, a setback of 1 meter from the outer wall, a minimum site area of 165 square meters, and regulations for land development and construction work. The property is currently unfinished. The transfer is scheduled for after mid-August 2026. Access involves a 7-minute bus ride from Murasaki Station on the Nishitetsu Tenjin-Omuta Line, followed by a 4-minute walk from the Takao bus stop.


