Coastal Retreat in Onjuku: A South-Facing Detached Villa
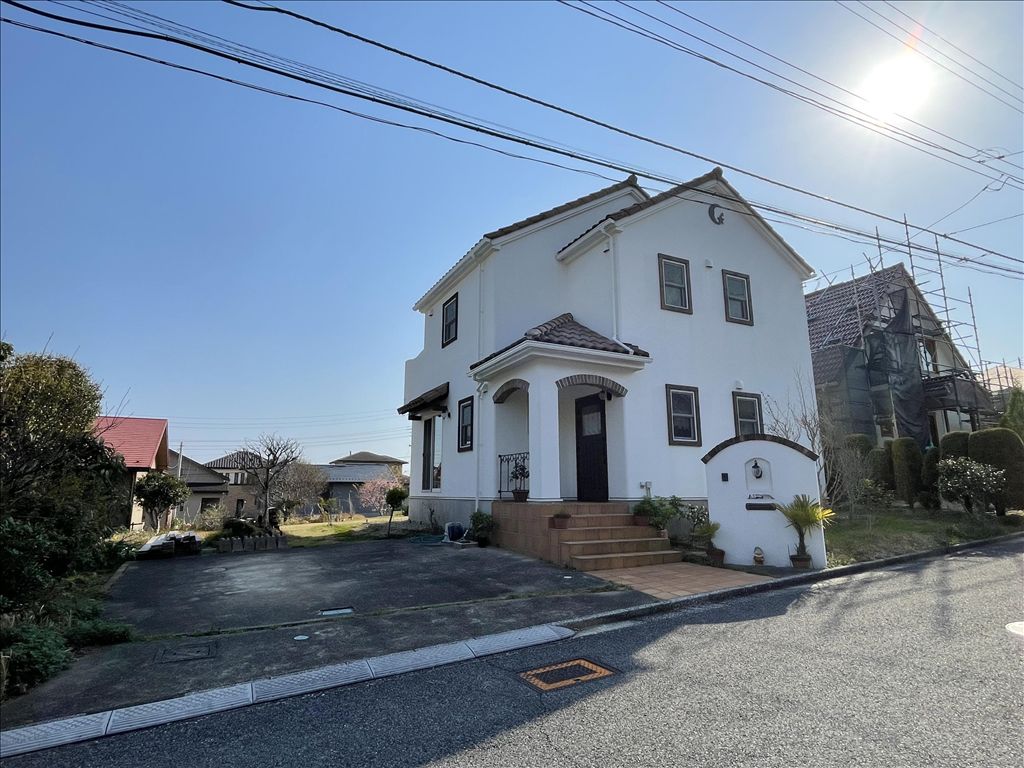
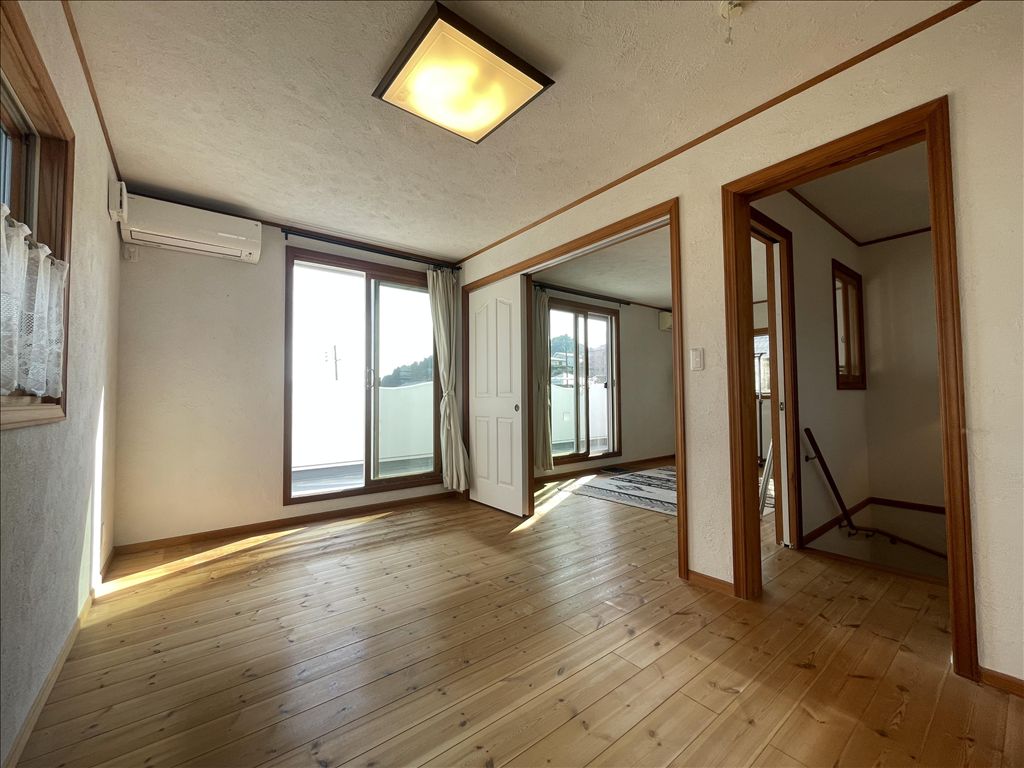
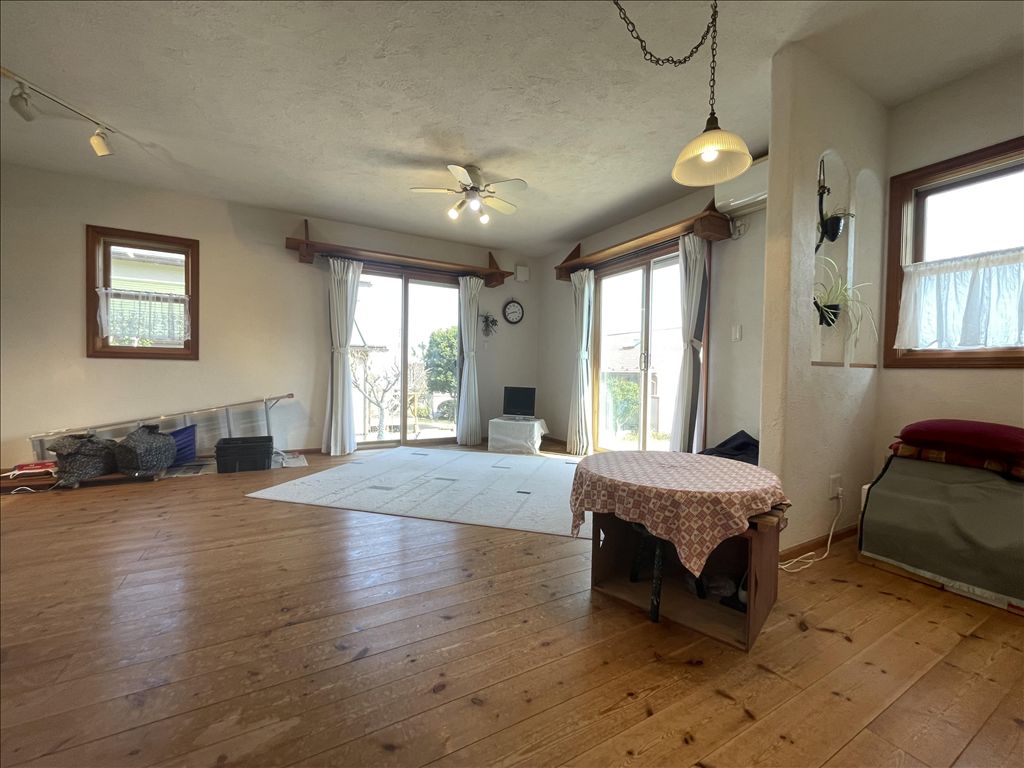
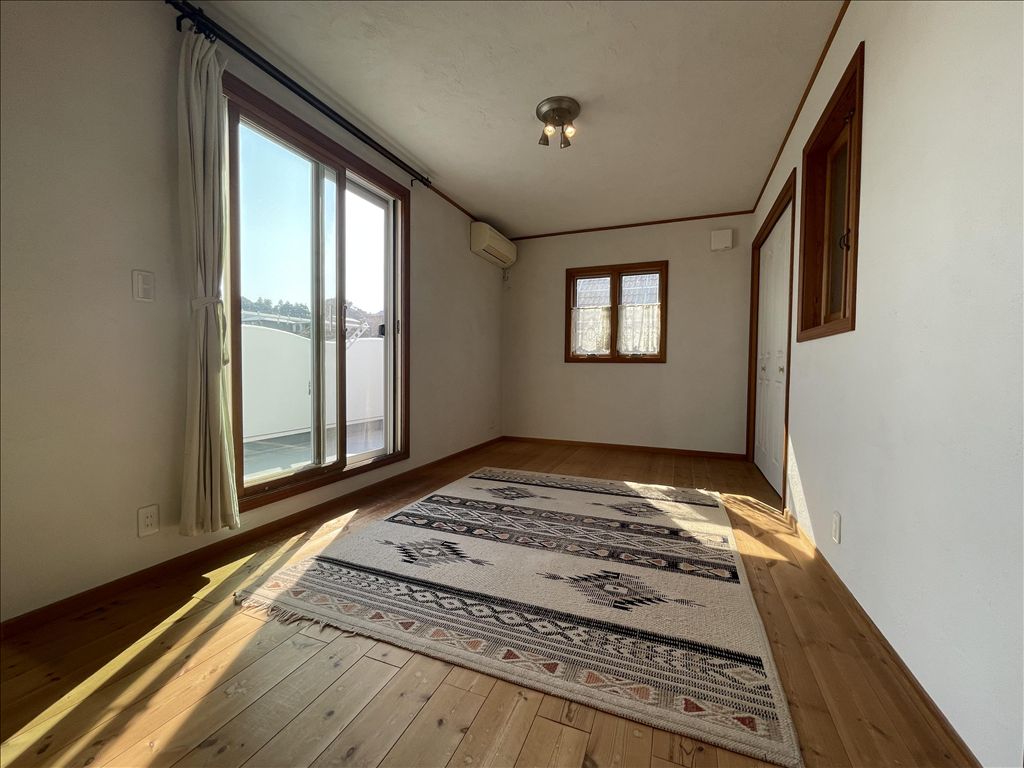
This two-story wooden house, built in February 2007, is located within the Onjuku Seibu Green Town subdivision, a residential area situated on a hill at an elevation of 40 to 90 meters in Onjuku Town, Isumi District, Chiba Prefecture. The property features a 2LDK layout with a total floor area of 92.74 square meters. The first floor measures 49.68 square meters, and the second floor measures 43.06 square meters. The land area is 327.83 square meters. Each room faces south, ensuring ample sunlight, and the second floor offers a distant view of the Pacific Ocean.
The building is designed in a Southern European style, complementing the seaside resort atmosphere. The property is equipped with electricity from Tokyo Electric Power Company. The gas system is an individual LP gas setup. Water is supplied by the Onjuku town water system, and hot water is provided by a gas water heater. Sewage is handled by a centralized wastewater treatment system. The property includes parking space for two cars. A renovation and repair work was conducted in April 2025, details of which are provided in a separate document.
Special notes include a one-time special management reserve fund of 300,000 yen (non-taxable). Additionally, there is a separate annual neighborhood association fee of 2,000 yen (non-taxable). The property is located approximately 2.2 kilometers from JR Sotobo Line's Onjuku Station, about a 5-minute drive. It is situated in Onjukudai, Onjuku Town, Chiba Prefecture. The land is held as freehold ownership.


