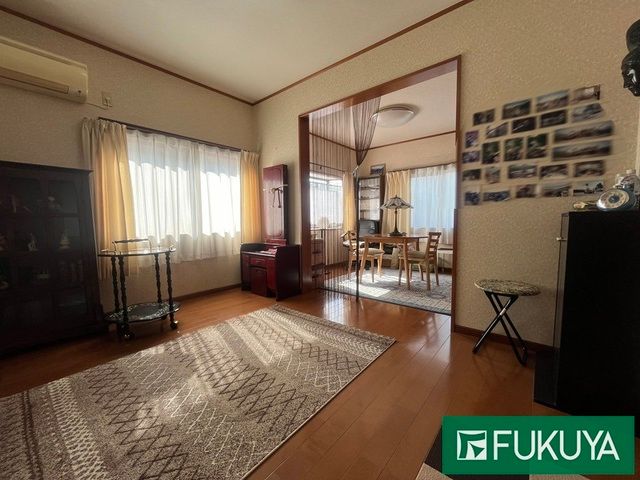
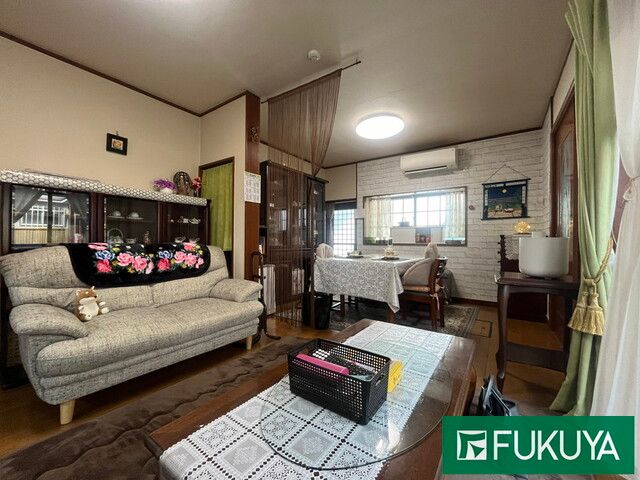
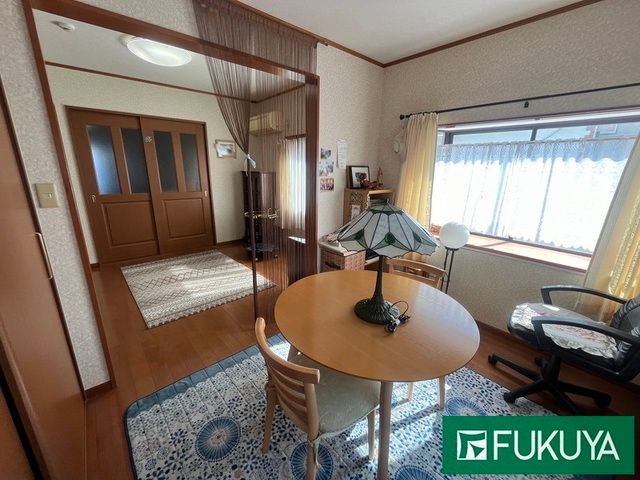
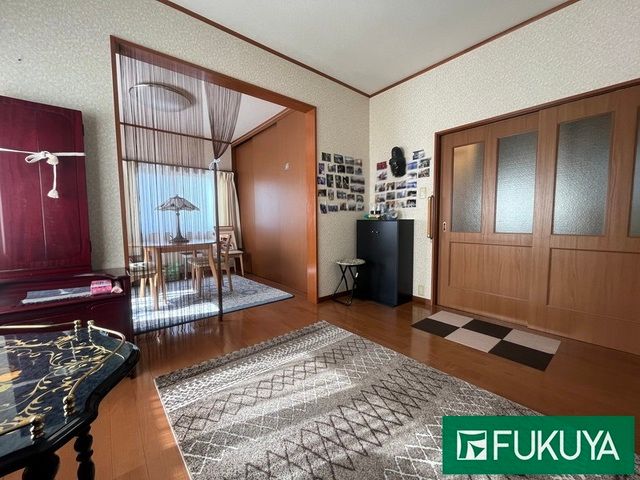
Property Overview
This property is a used detached house located in Nakayamacho Nishi 4-chome, Nara City, Nara Prefecture. The property is currently occupied by the owner. It offers a floor plan of 5DK with a total building area of 85.05 square meters on a land area of 114.30 square meters. The building structure is wood, with two stories, and was constructed in November 1978.
The property features a system kitchen that integrates storage spaces for ease of cleaning and maintenance. The bathroom is equipped with a reheating function, ensuring hot baths are always available, and a dryer for drying laundry on rainy days or for drying the bathroom after use. Additional equipment includes an IH cooking stove, a gas stove, a shower-equipped vanity, a washlet toilet, a walk-in closet, storage in all rooms, a TV monitor intercom, floor heating, all-electric system, barrier-free design, and a south-facing orientation. The property has a parking space for one car, free of charge. Utilities include public water, city gas, and a sewage system.
The property is situated about an 8-minute bus ride from Gakuenmae Station on the Kintetsu Namba/Nara Line, followed by a 2-minute walk from the Nakayamacho Nishi 4-chome bus stop. Within a 600-meter radius (about an 8-minute walk) is Nara City Tomigaoka Junior High School. The surrounding area includes Nara Co-op Gakuenmae and Nishi Nara Central Hospital.
