Spacious 4SLDK Renovated Home in Kanegasaki with Corner Lot Location
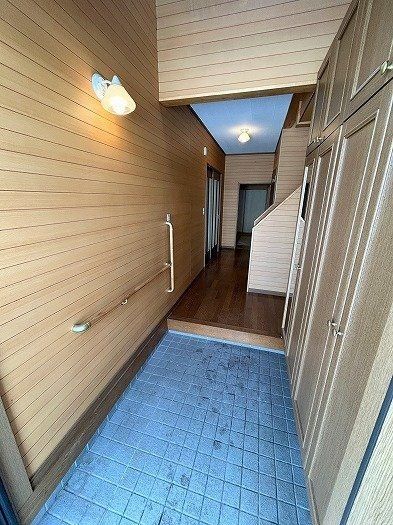
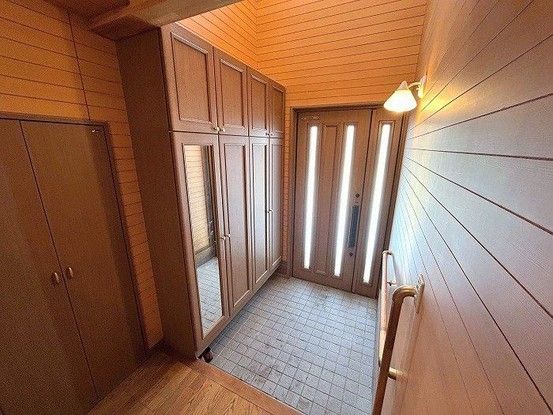
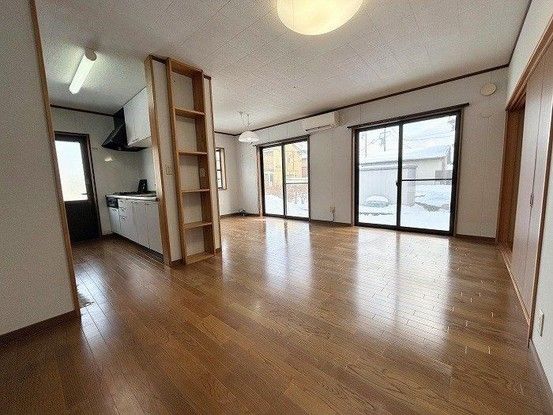
This two-storey wooden house, built in February 2000, offers a generous total floor area of 129.16 square meters on a 210.42 square meter plot of land. The property features a 4SLDK layout, providing ample space for a family. The first floor measures 82.8 square meters, while the second floor is 46.36 square meters. The home includes a spacious living-dining area with good sunlight, a system kitchen with ample storage, a large washroom and dressing room, a one-tsubo (approx. 3.3 square meters) unit bath, and two Japanese-style rooms on the first floor. The second floor contains two Western-style rooms with storage and a large storage room (納戸). The entrance hall features a large-capacity shoe box.
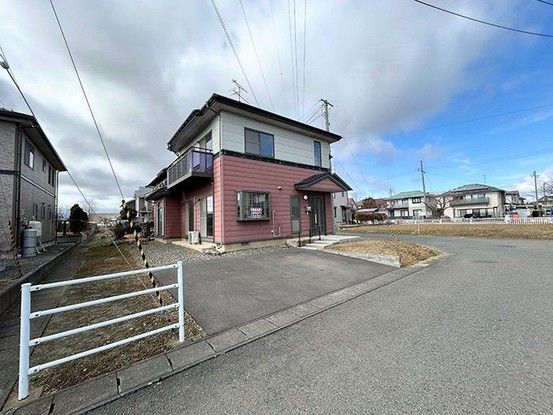
This property is being sold as-is under a limited-time current condition sale until the end of March 2026. After April 2026, the seller plans to carry out renovations. The property underwent a renovation in February 2026, which included a white ant inspection and indoor cleaning. Parking is available for two cars. The land is a corner lot, facing two public roads: one to the northeast with a width of 6.0 meters, and one to the southeast also with a width of 6.0 meters. The site is located in a Category 1 Low-Rise Residential Exclusive Zone. Please note that in the event of discrepancies between the provided information and the actual current condition, the current condition takes precedence. The judicial scrivener and the individual propane gas supply company will be designated by the seller. The piping equipment and gas appliances related to propane gas consumption are not included in the sale price of this land and building.
The property is located in Nishine Maeno, Kanegasaki Town, Isawa District, Iwate Prefecture, approximately a 20-minute walk from Kanegasaki Station on the Tohoku Main Line. The location offers convenient access to both Kitakami City and Oshu City.


