Spacious Custom-Built Home in Akishima with Home Elevator
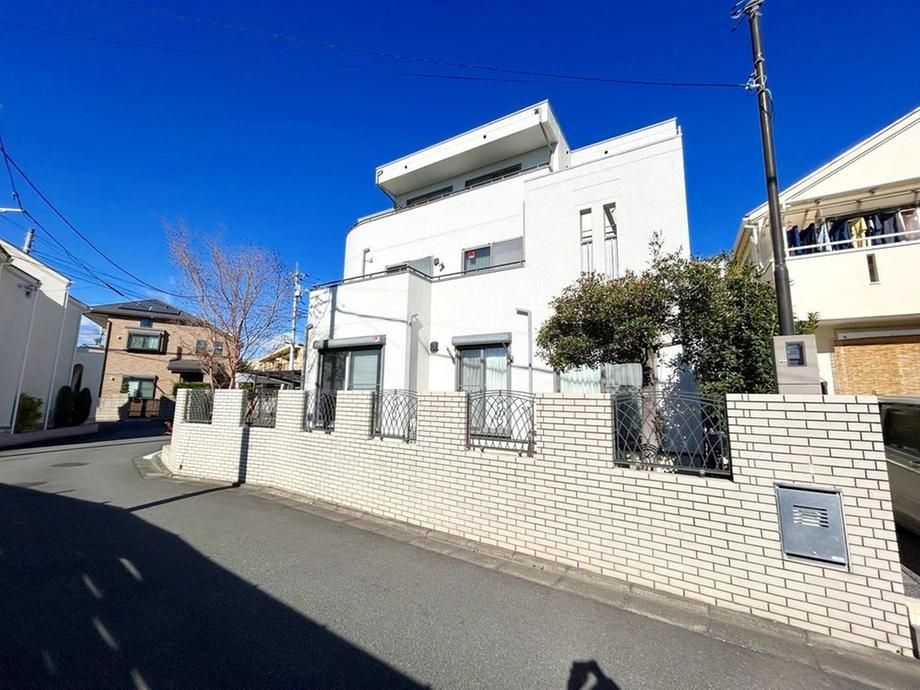
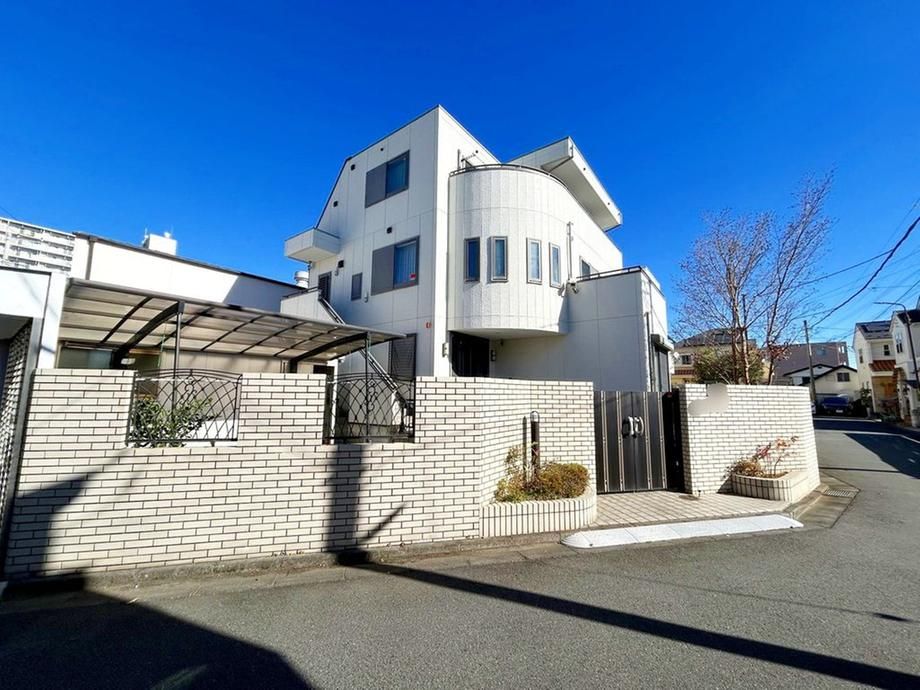
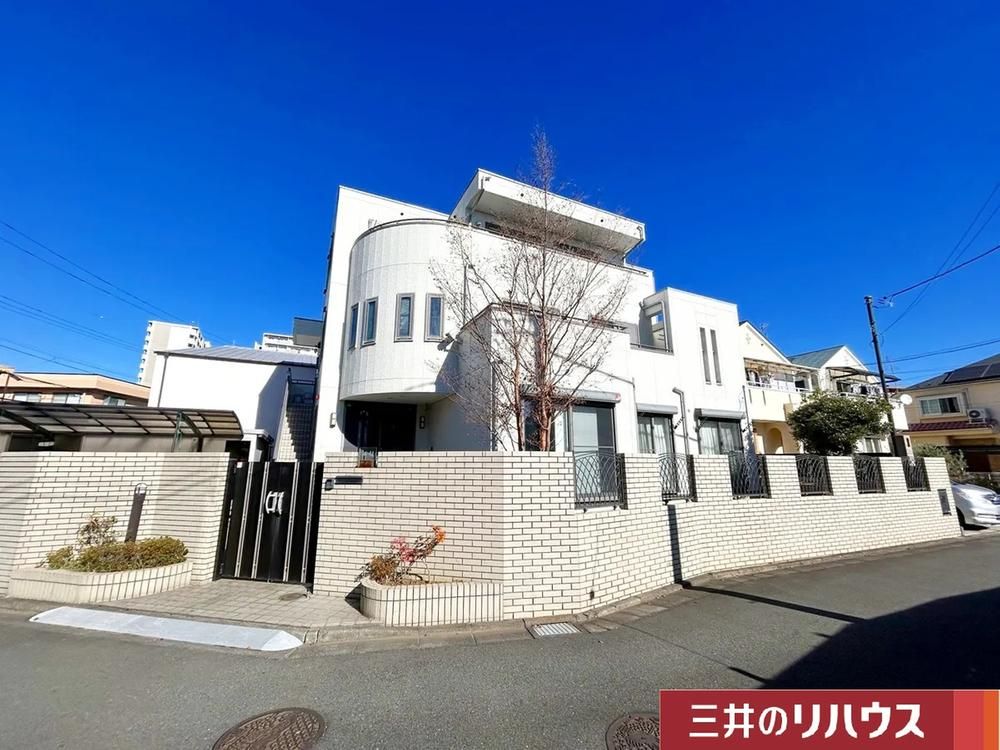
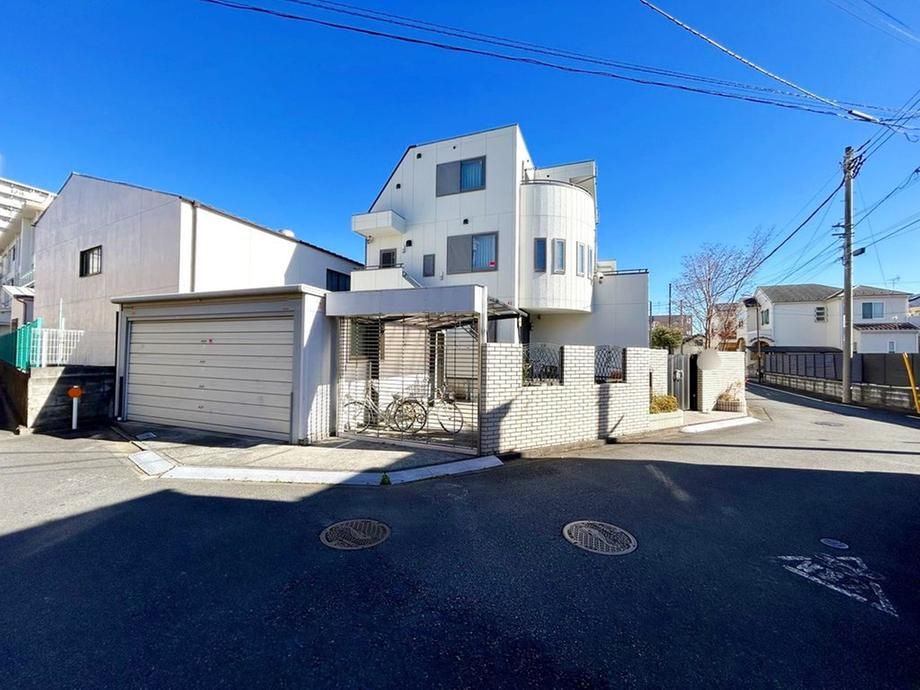
This substantial three-storey residence, constructed by Toyota Home Tokyo, is located in the Showa-cho 1-chome area of Akishima City, Tokyo. The property sits on a corner plot with road frontage to both the south and west, offering a generous land area of 301.48 square meters and a total floor area of 288.9 square meters. The layout is a 4LDK plus a multi-purpose room (nando), providing ample living space.
The home features a lightweight steel frame structure and was completed in October 2003. A notable feature is the installation of a home elevator, adding convenience for multi-level living. The second-floor living, dining, and kitchen area benefits from three-sided natural light and incorporates an L-shaped, face-to-face kitchen. Storage is plentiful, with a shoe-in closet (SIC) and five walk-in closets (WIC) located throughout the property. Two of the western-style rooms also include a study area that can be used for various purposes. Each of the three floors has its own toilet and washbasin, and there are south-facing balconies on the second and third floors. In March 2023, the exterior walls and roof underwent painting work, which comes with a seven-year warranty.
Located just a nine-minute walk from JR Ome Line's Akishima Station and a twelve-minute walk from Nakagami Station, the property is in a convenient residential area. The surrounding neighbourhood includes a supermarket (Big A Akishima Asahi-cho store) a six-minute walk away, a drugstore, a convenience store, and a clinic, all within a short walking distance. The property is zoned for Category 1 Medium-to-High-Rise Residential use and is connected to public water, main sewer, and city gas. Parking space is available on the property.
Special Notes: This information is automatically reflected in other inquiries and will be discarded after 30 minutes. This function is only available for some properties.


